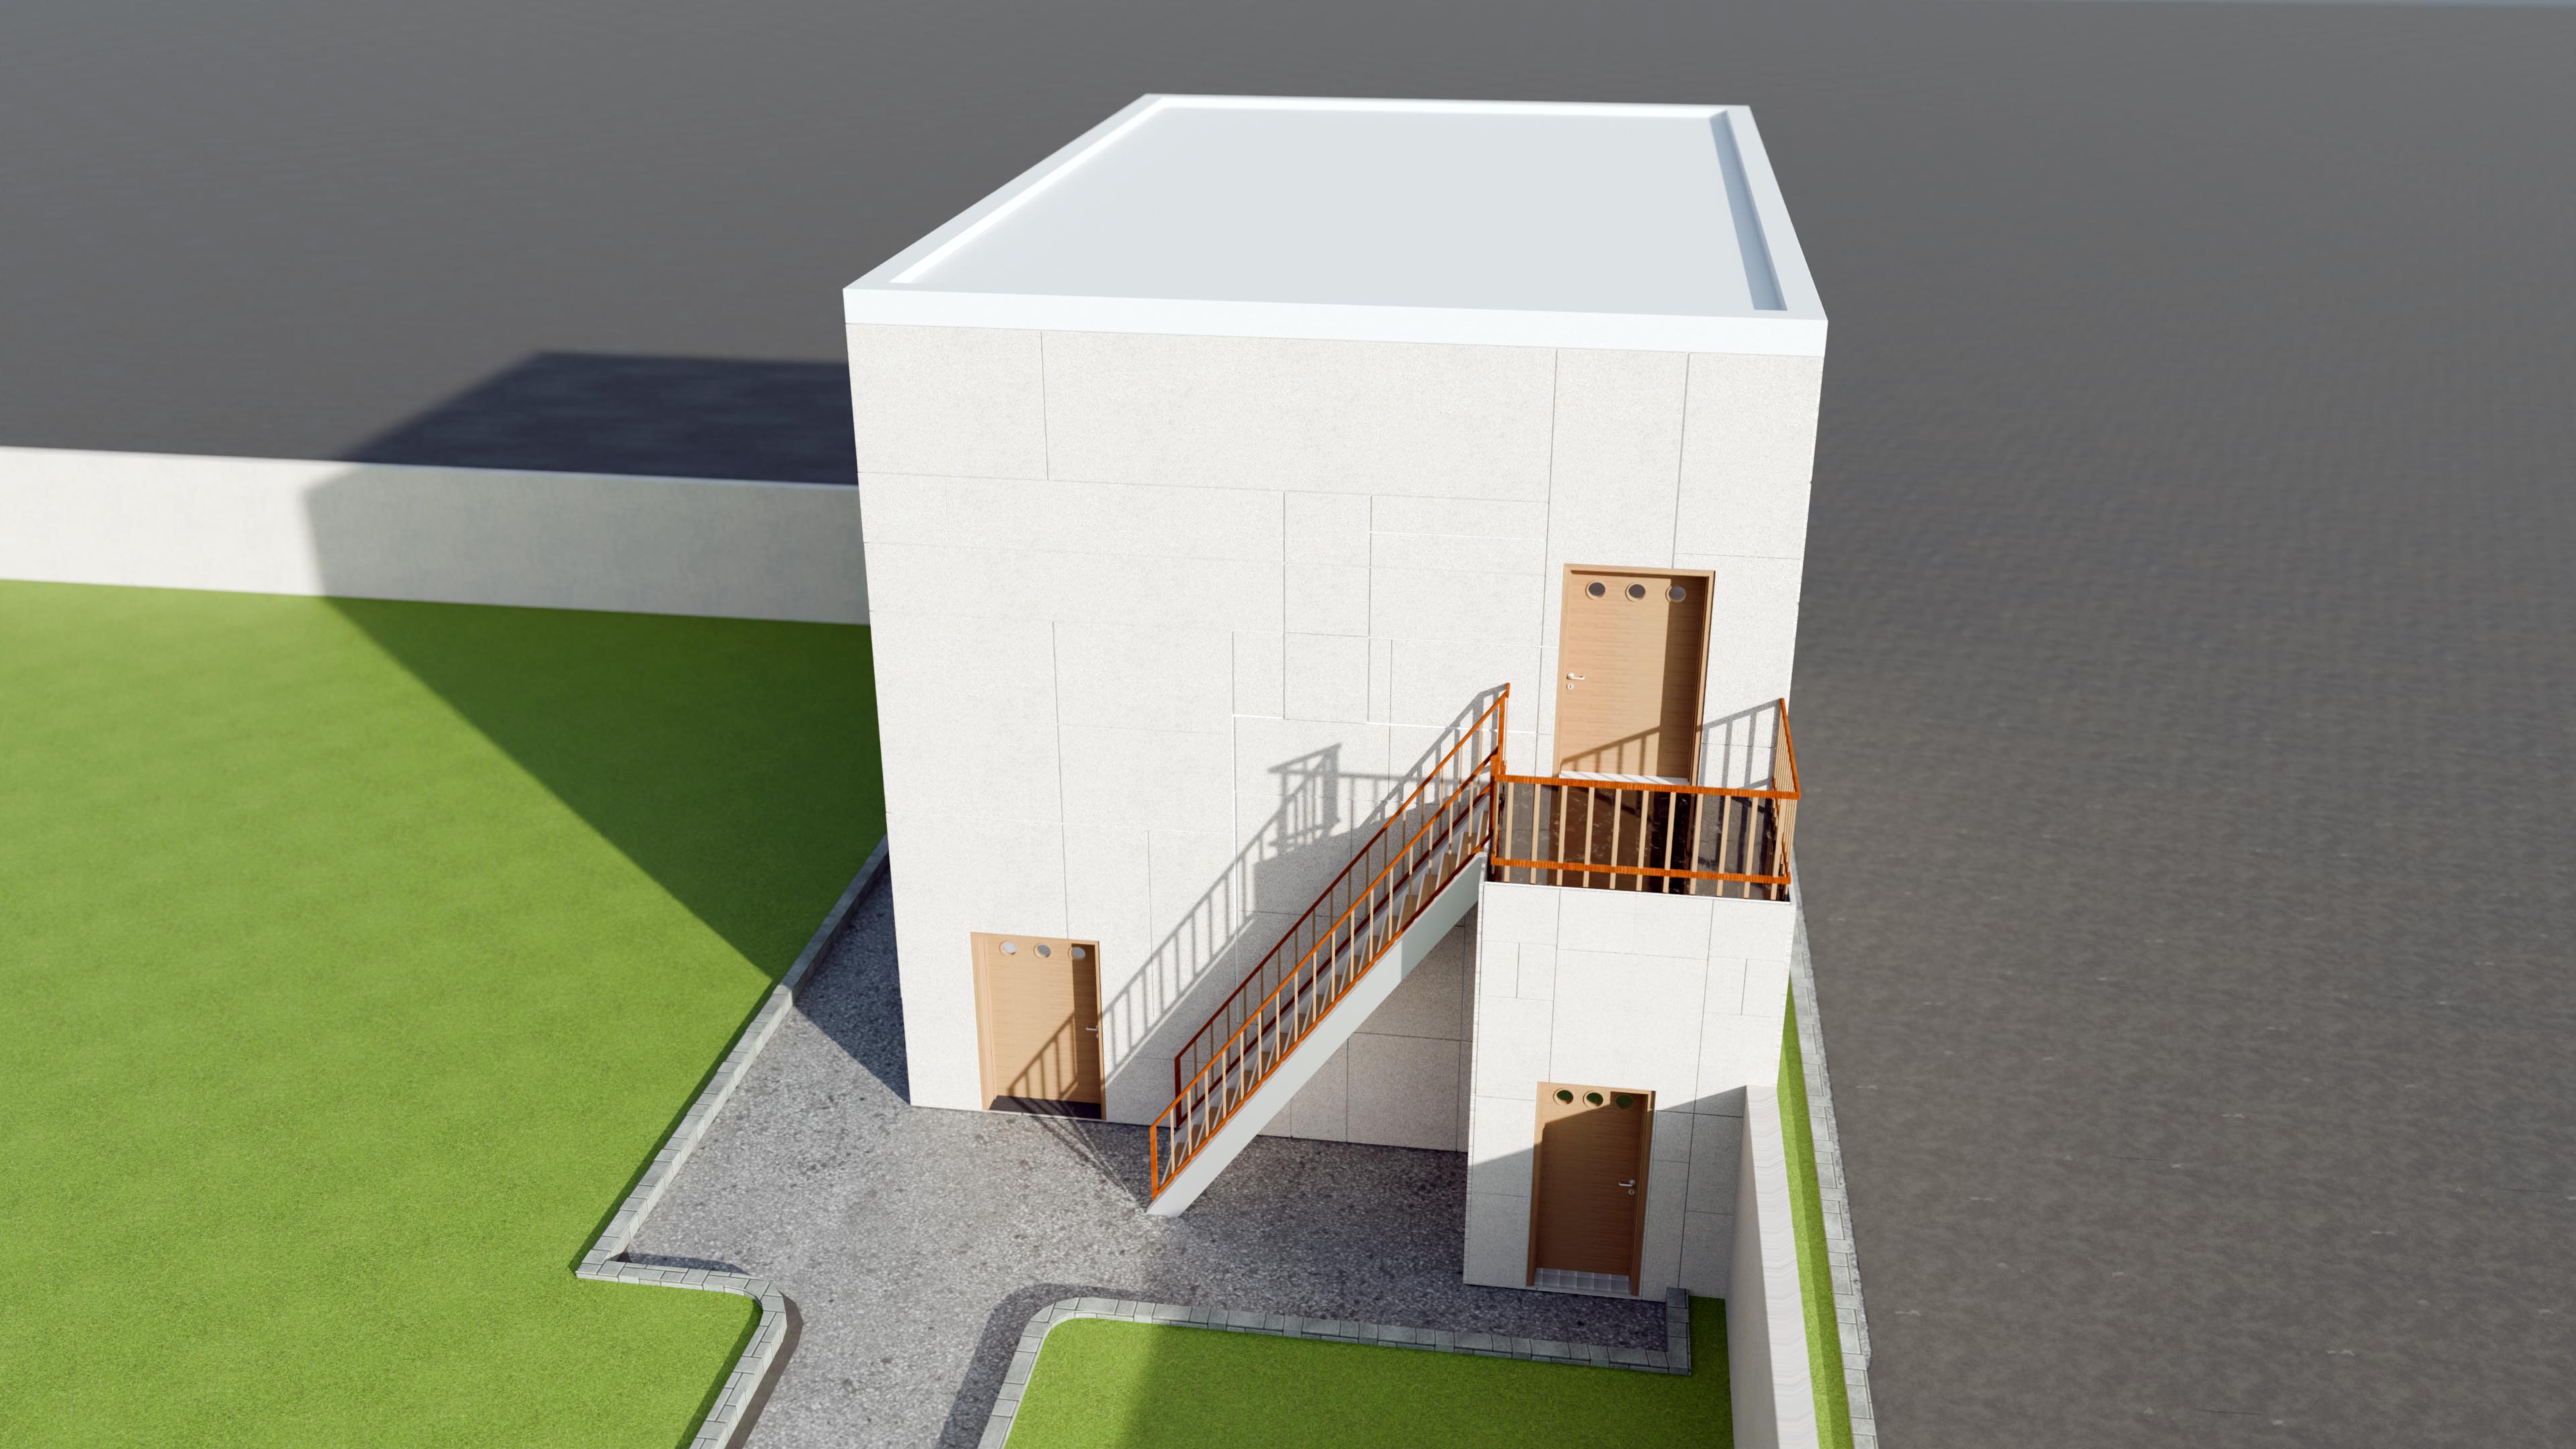
Overall front aerial view
This angle gives the client an immediate understanding of the building’s presence, entrance direction, and overall proportion. It works well as the main approval image because the external staircase, upper landing, and massing are visible in one clean view.
- The building reads clearly as a modern, compact, and functional structure.
- The stair placement becomes a strong visual feature instead of just a circulation element.
- The simple wall finish keeps attention on form, access, and usable space.
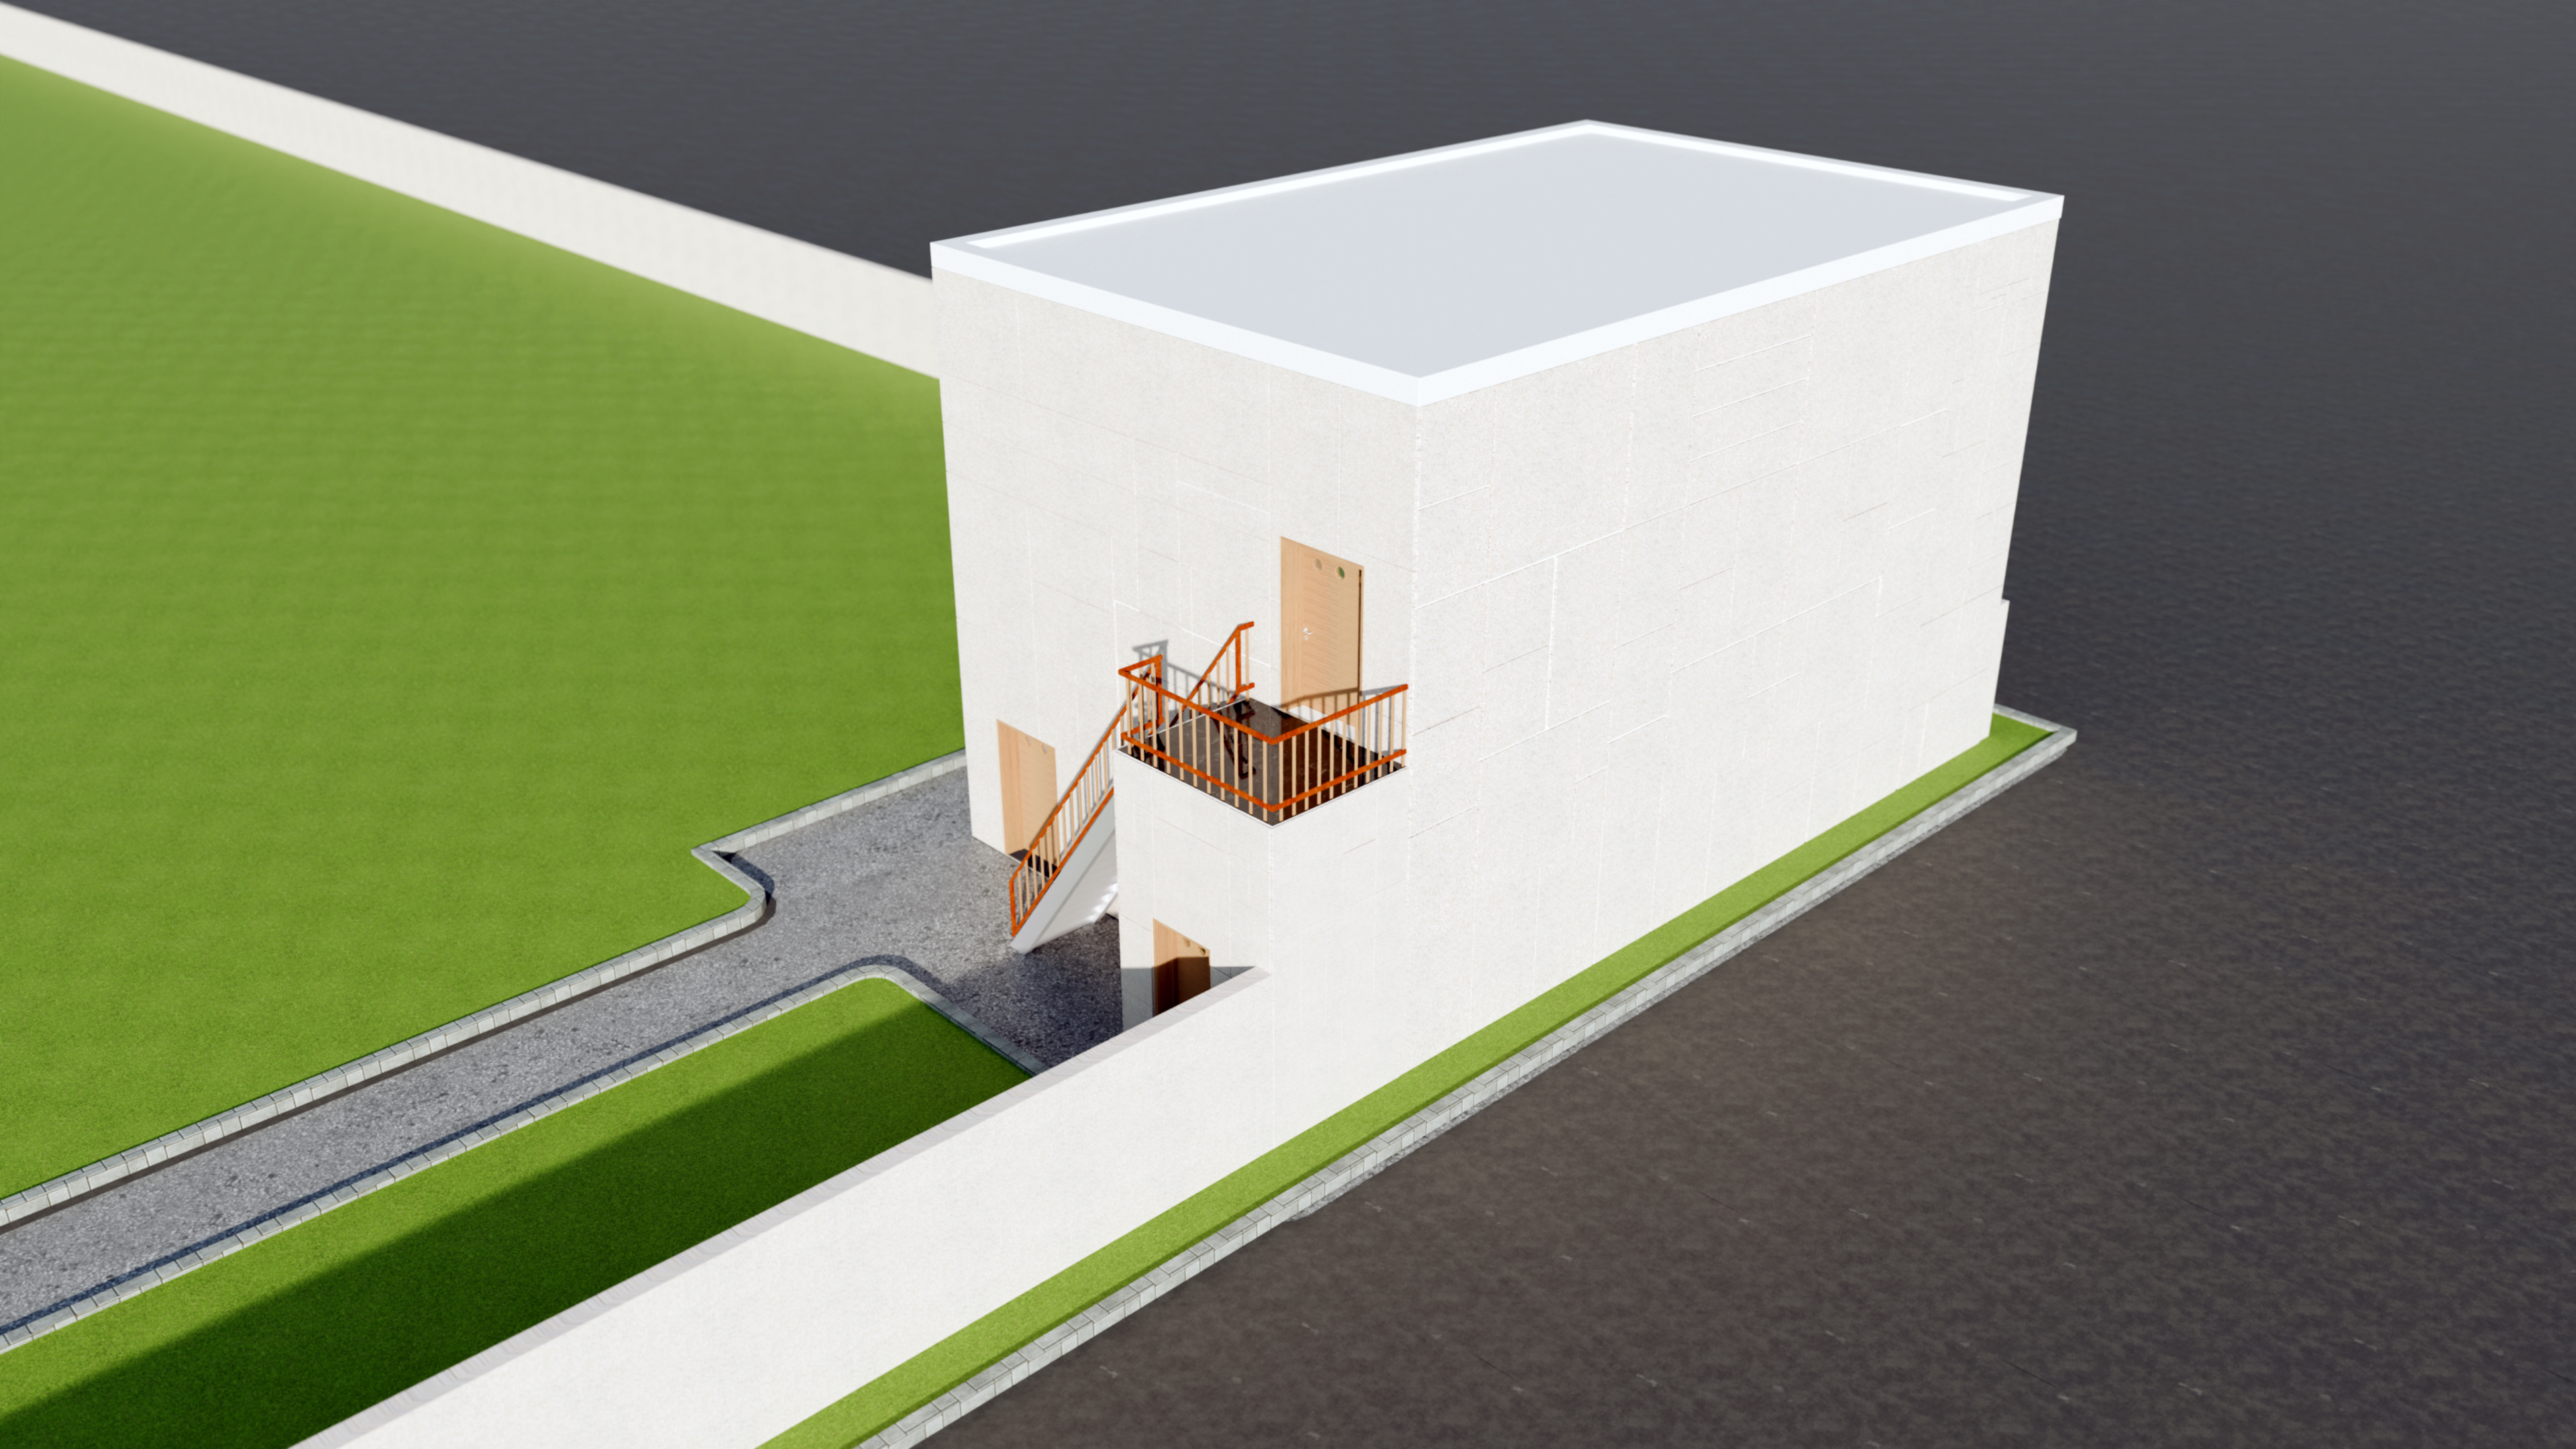
Right side overview
This view proves that the building remains clean and balanced from the side. It is useful for showing how the upper access, boundary wall, and pathway connect naturally without making the building look crowded.
- The side elevation feels calm, simple, and easy to understand.
- The external circulation is visible without disturbing the main building volume.
- The design makes the service and movement areas easy to identify.
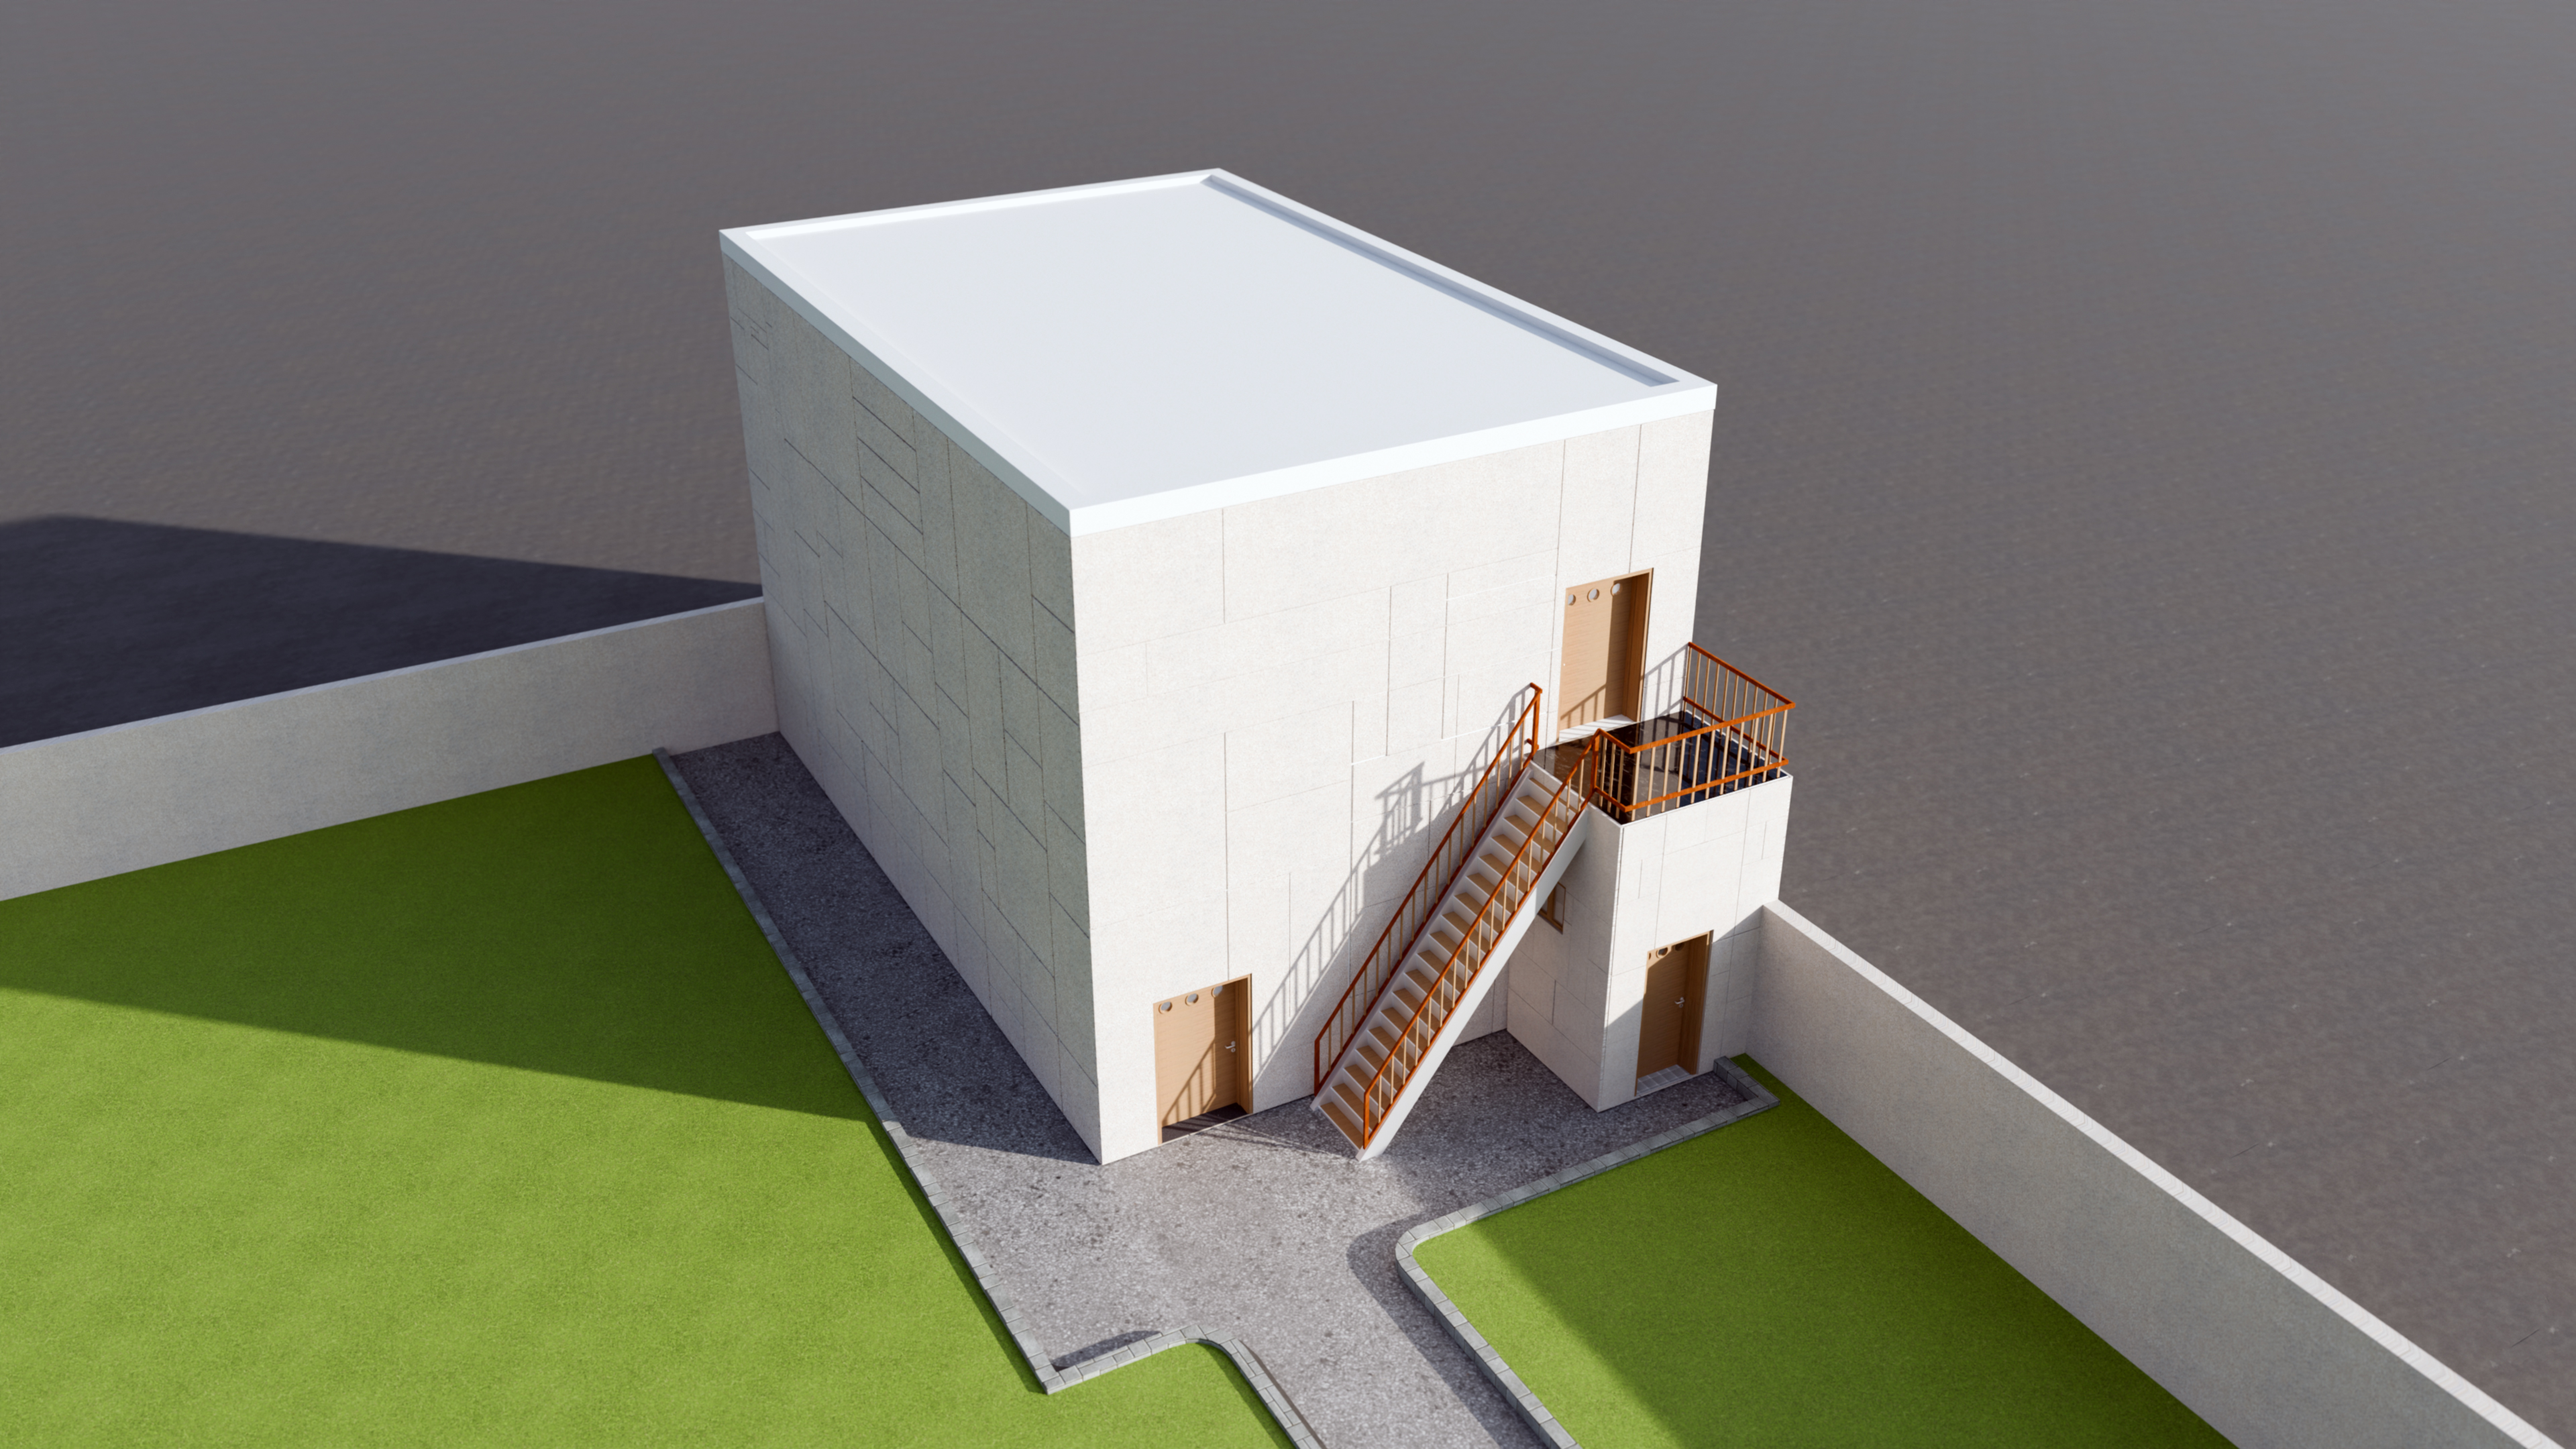
Upper mass and roof view
The elevated view shows the roof line, boundary relation, and building footprint clearly. It helps the client see that the design is not only attractive from the front, but also controlled and practical from above.
- The flat roof language reinforces a clean modern identity.
- The surrounding path and wall relationship makes the plot feel organized.
- The design is easy to communicate before technical drawings are reviewed.
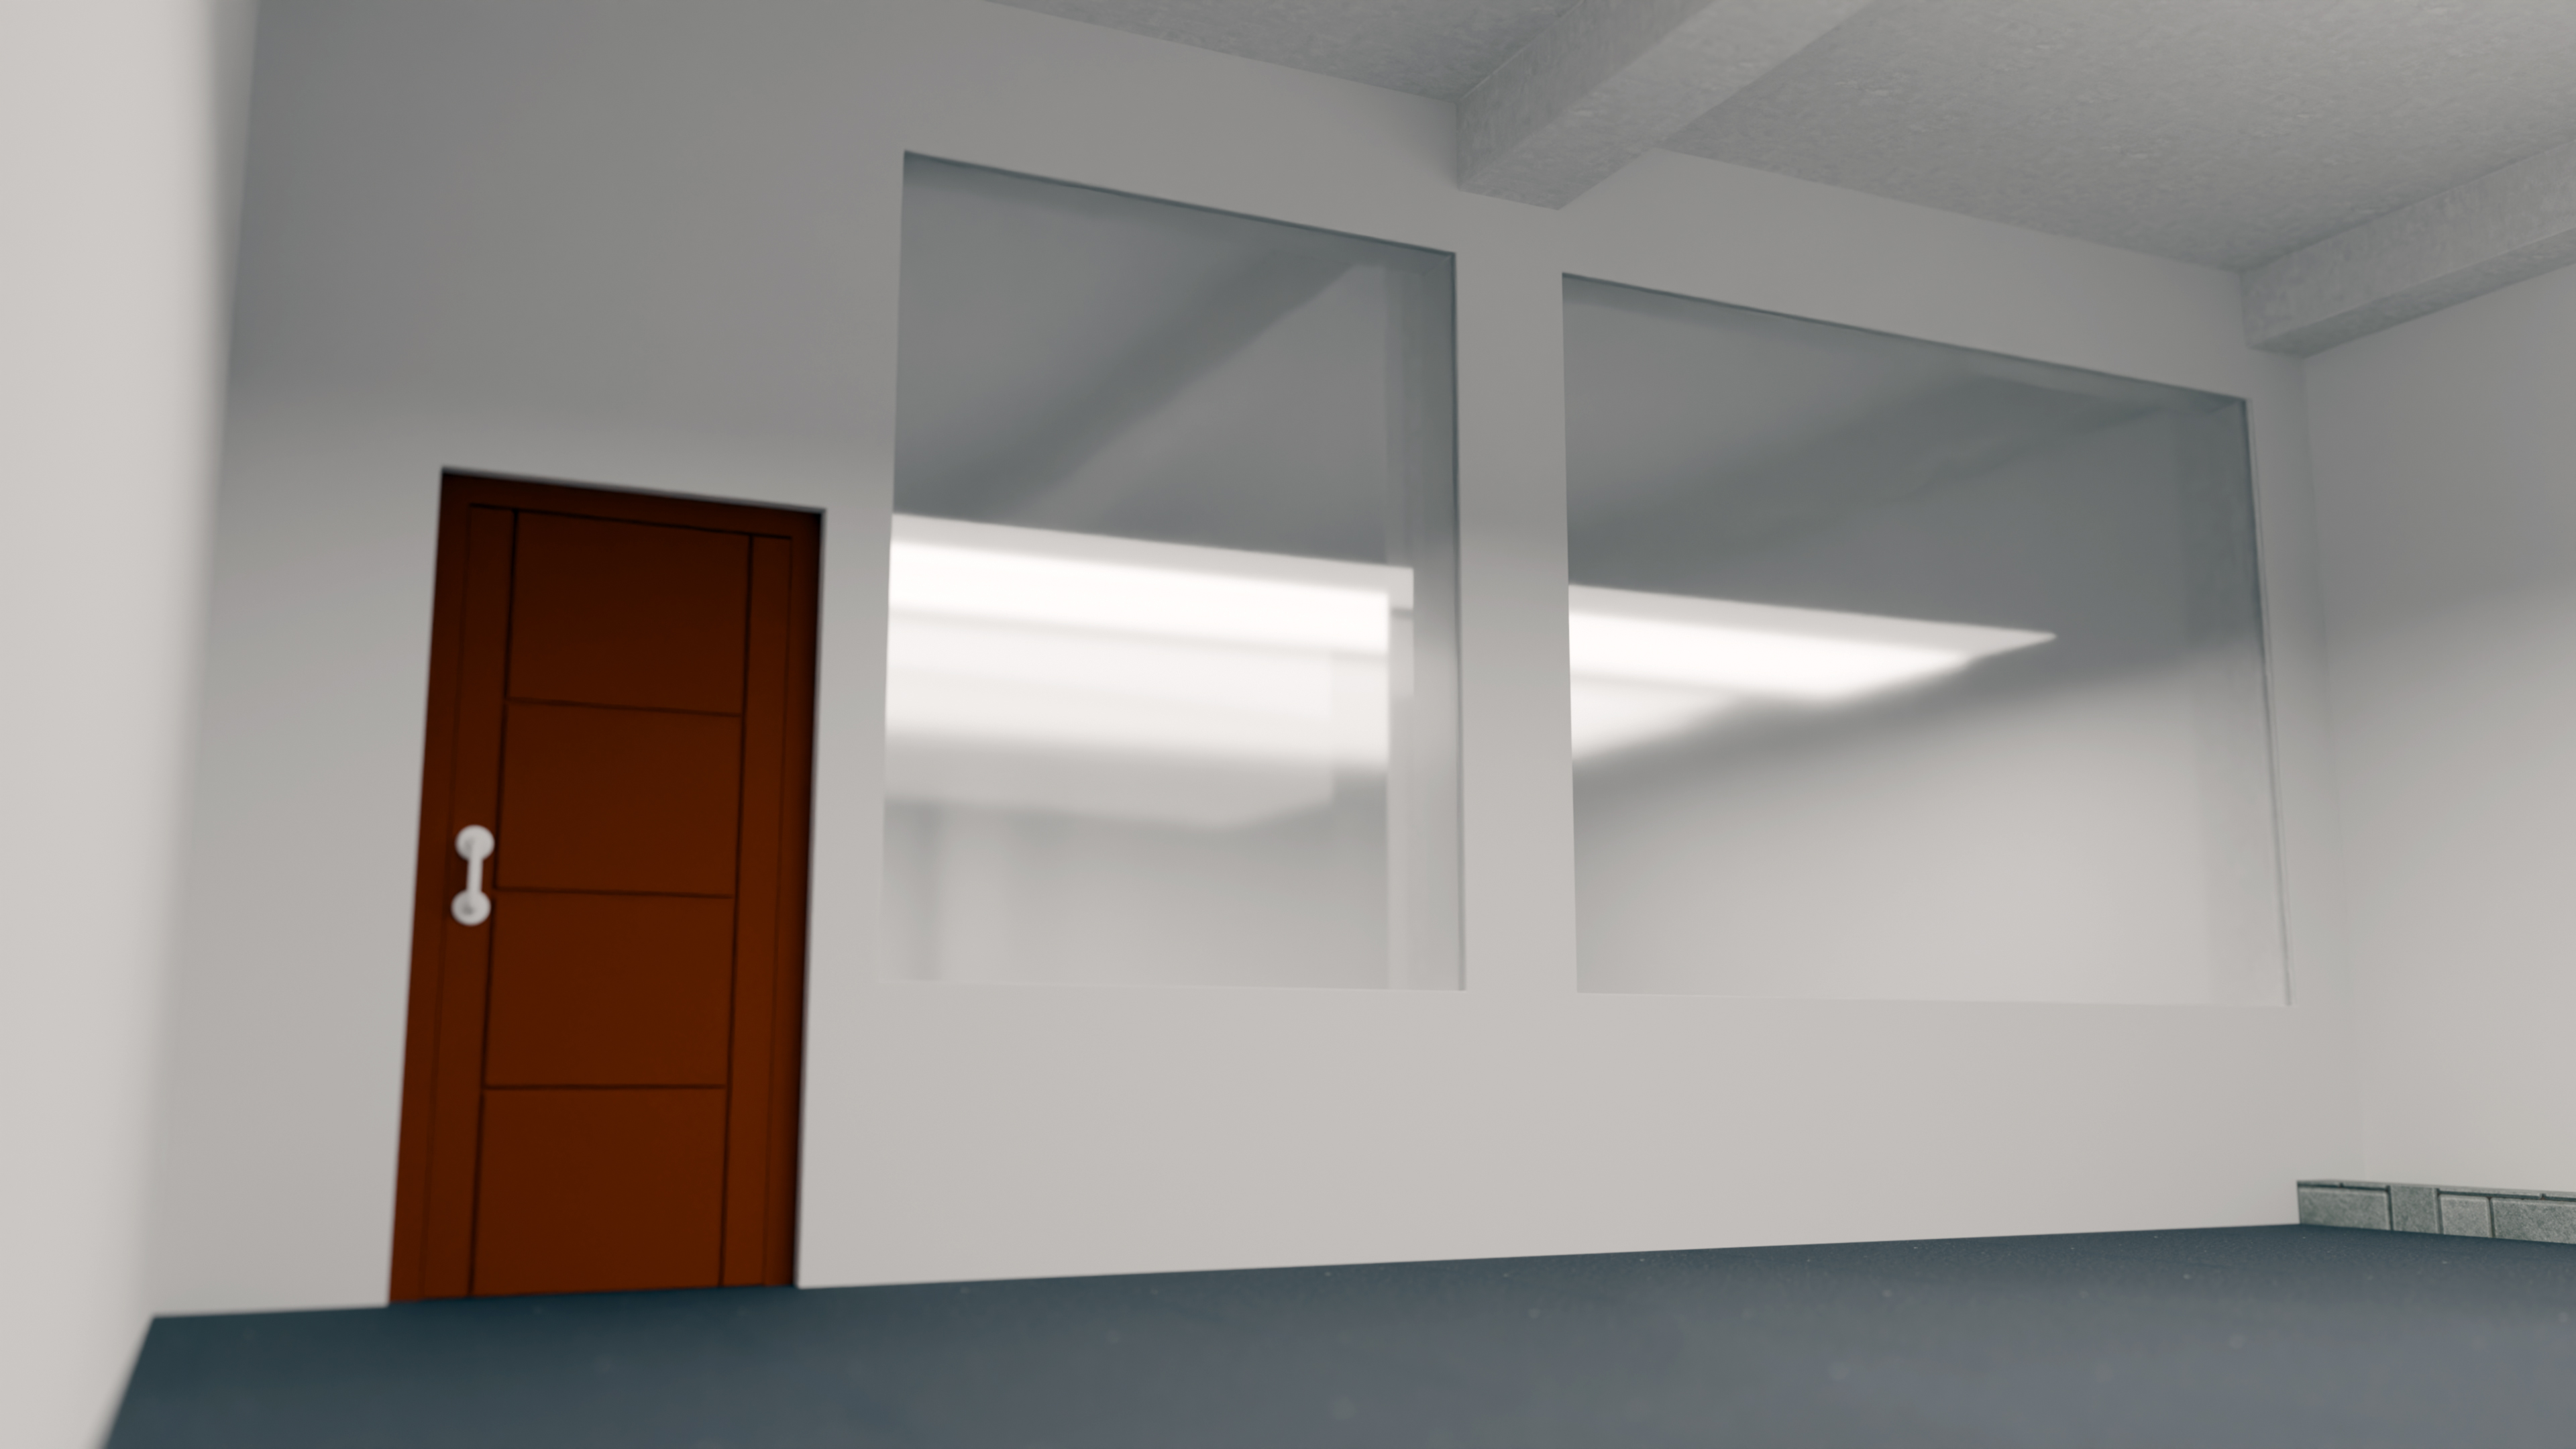
Interior front space
The interior view shows that the project offers clear usable space, not only an attractive exterior. The large openings create visual openness and make the room feel brighter, cleaner, and more flexible for future use.
- The plain interior allows the client to imagine multiple uses.
- Large wall openings improve visibility and create a more open feeling.
- The simple finish keeps the space flexible for branding, furniture, or later fit-out.
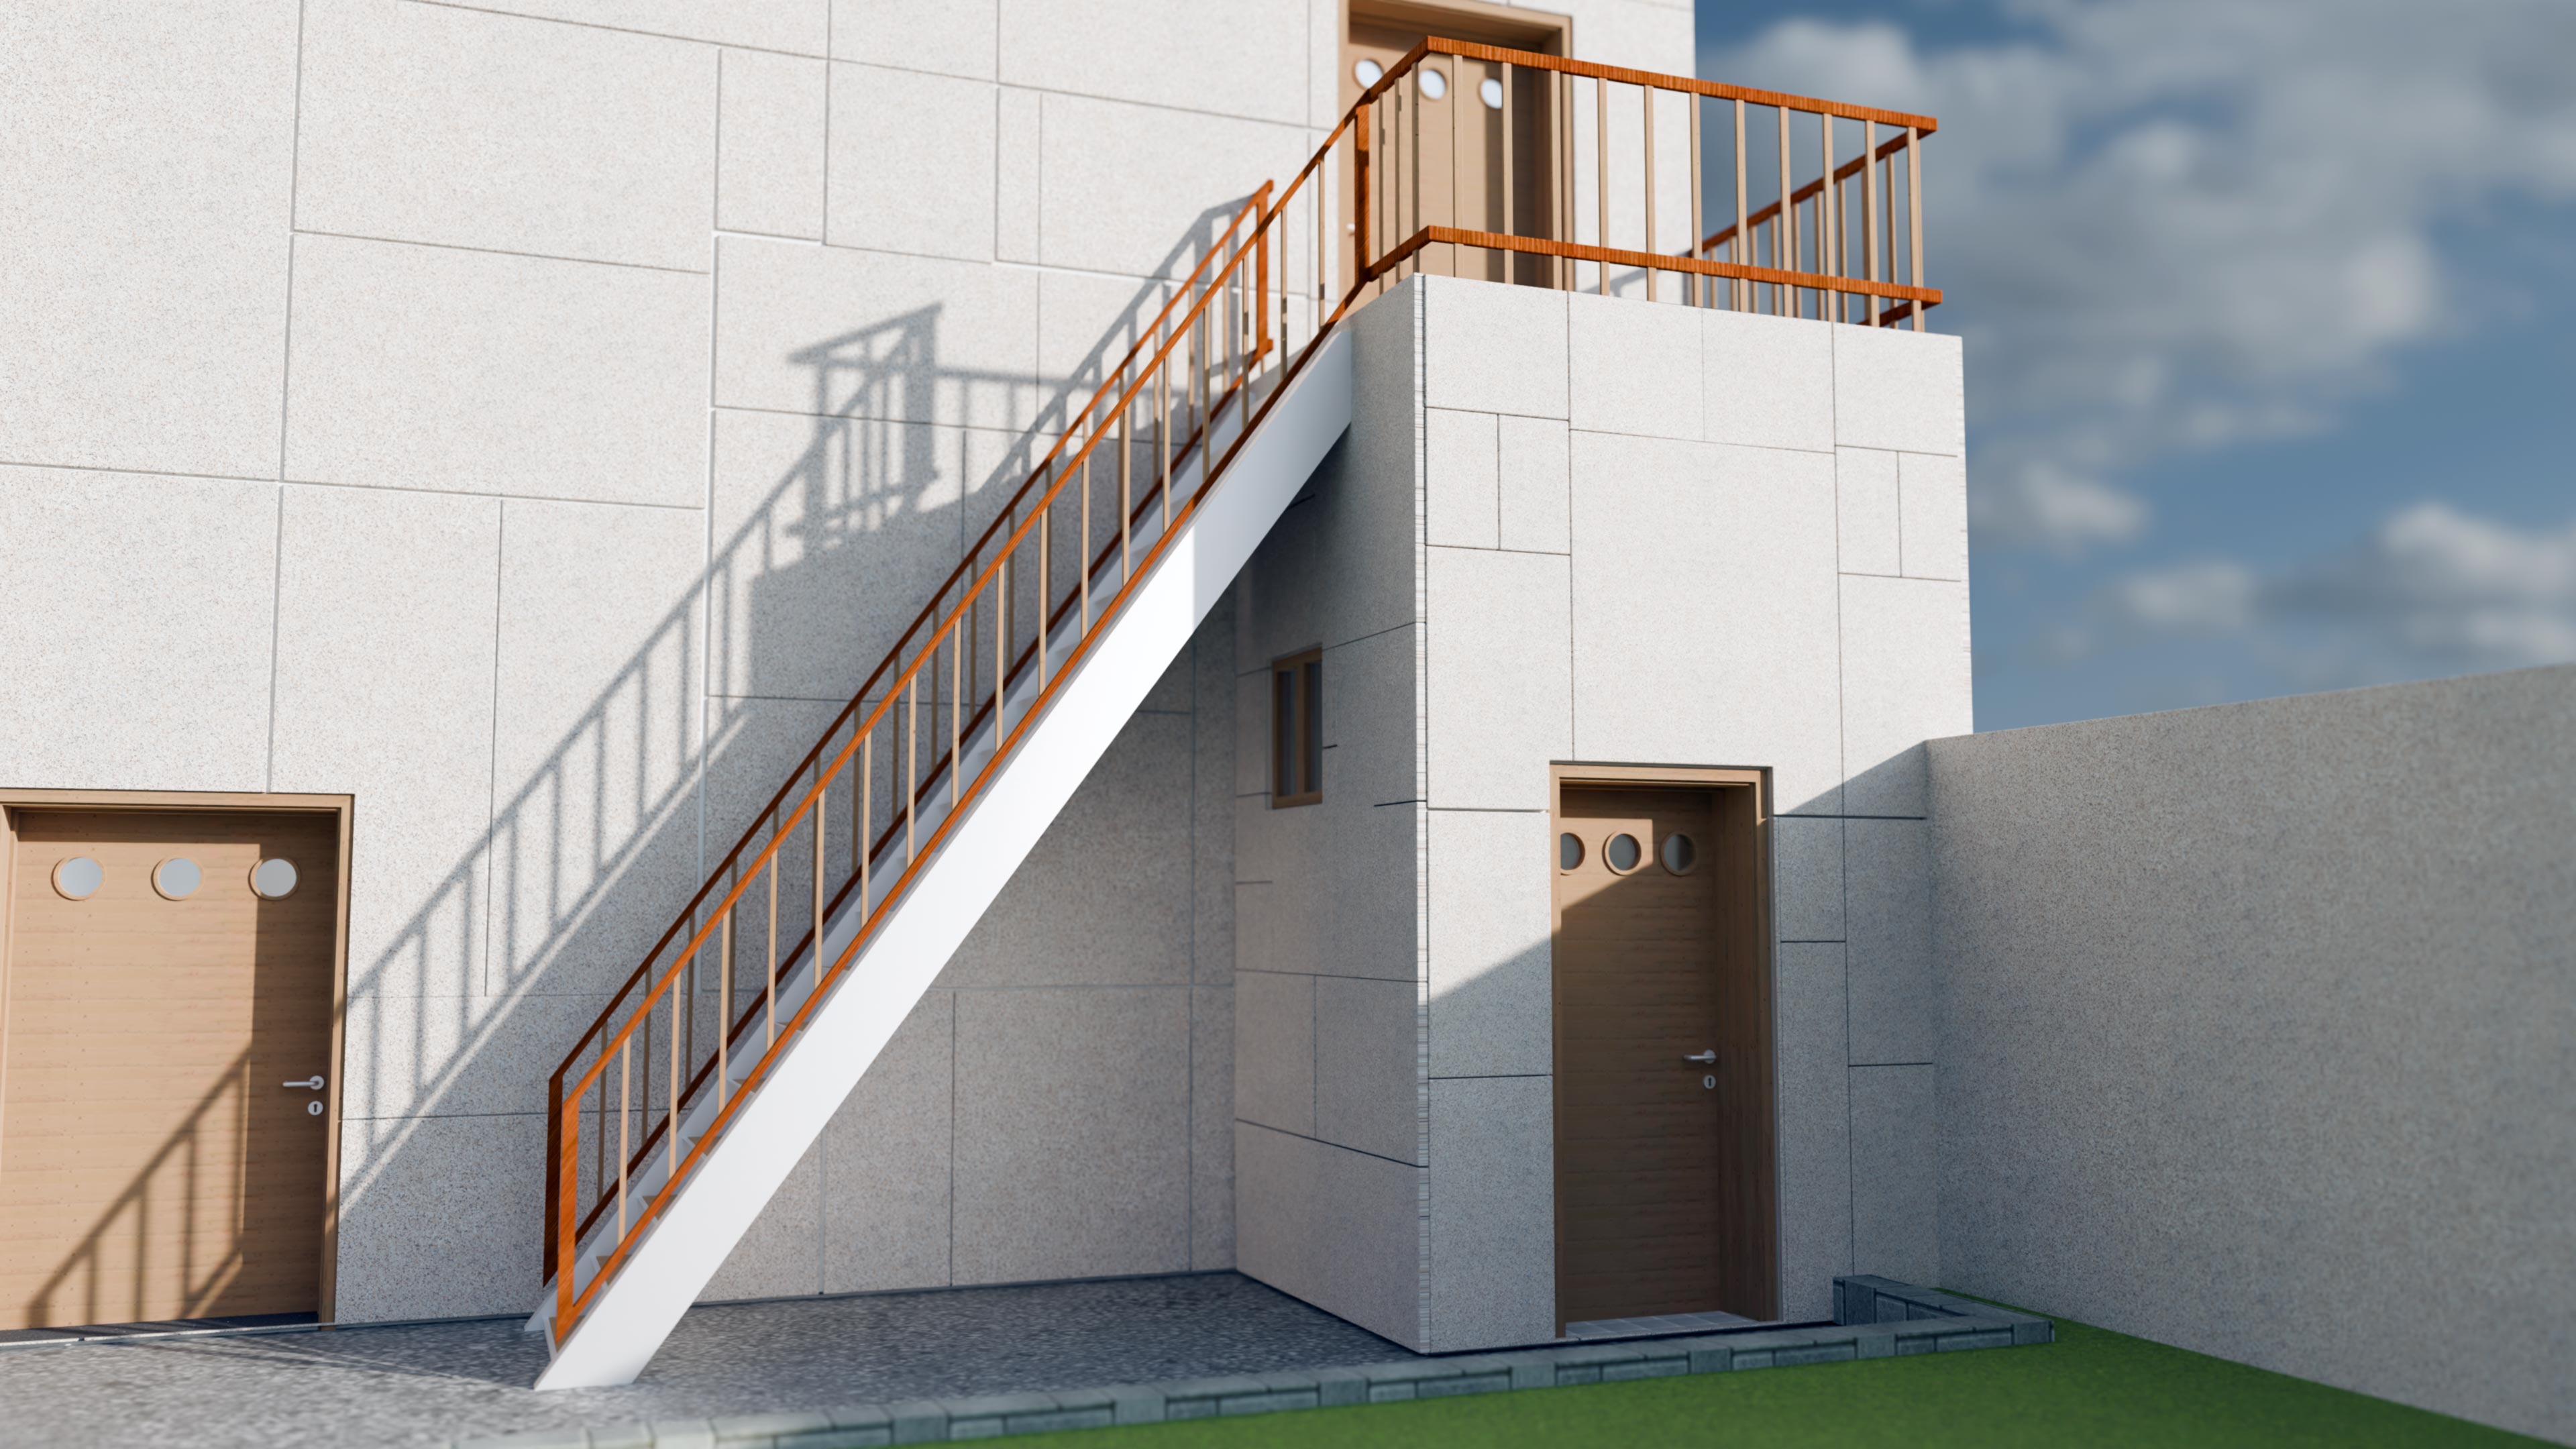
Staircase and balcony approach
This closer exterior angle turns the staircase into a signature design feature. The balcony and railing add depth, visibility, and a premium sense of arrival for the upper level.
- The stair gives the building a clear point of movement and identity.
- The upper balcony creates a memorable entrance moment.
- The warm railing color contrasts nicely with the light wall finish.
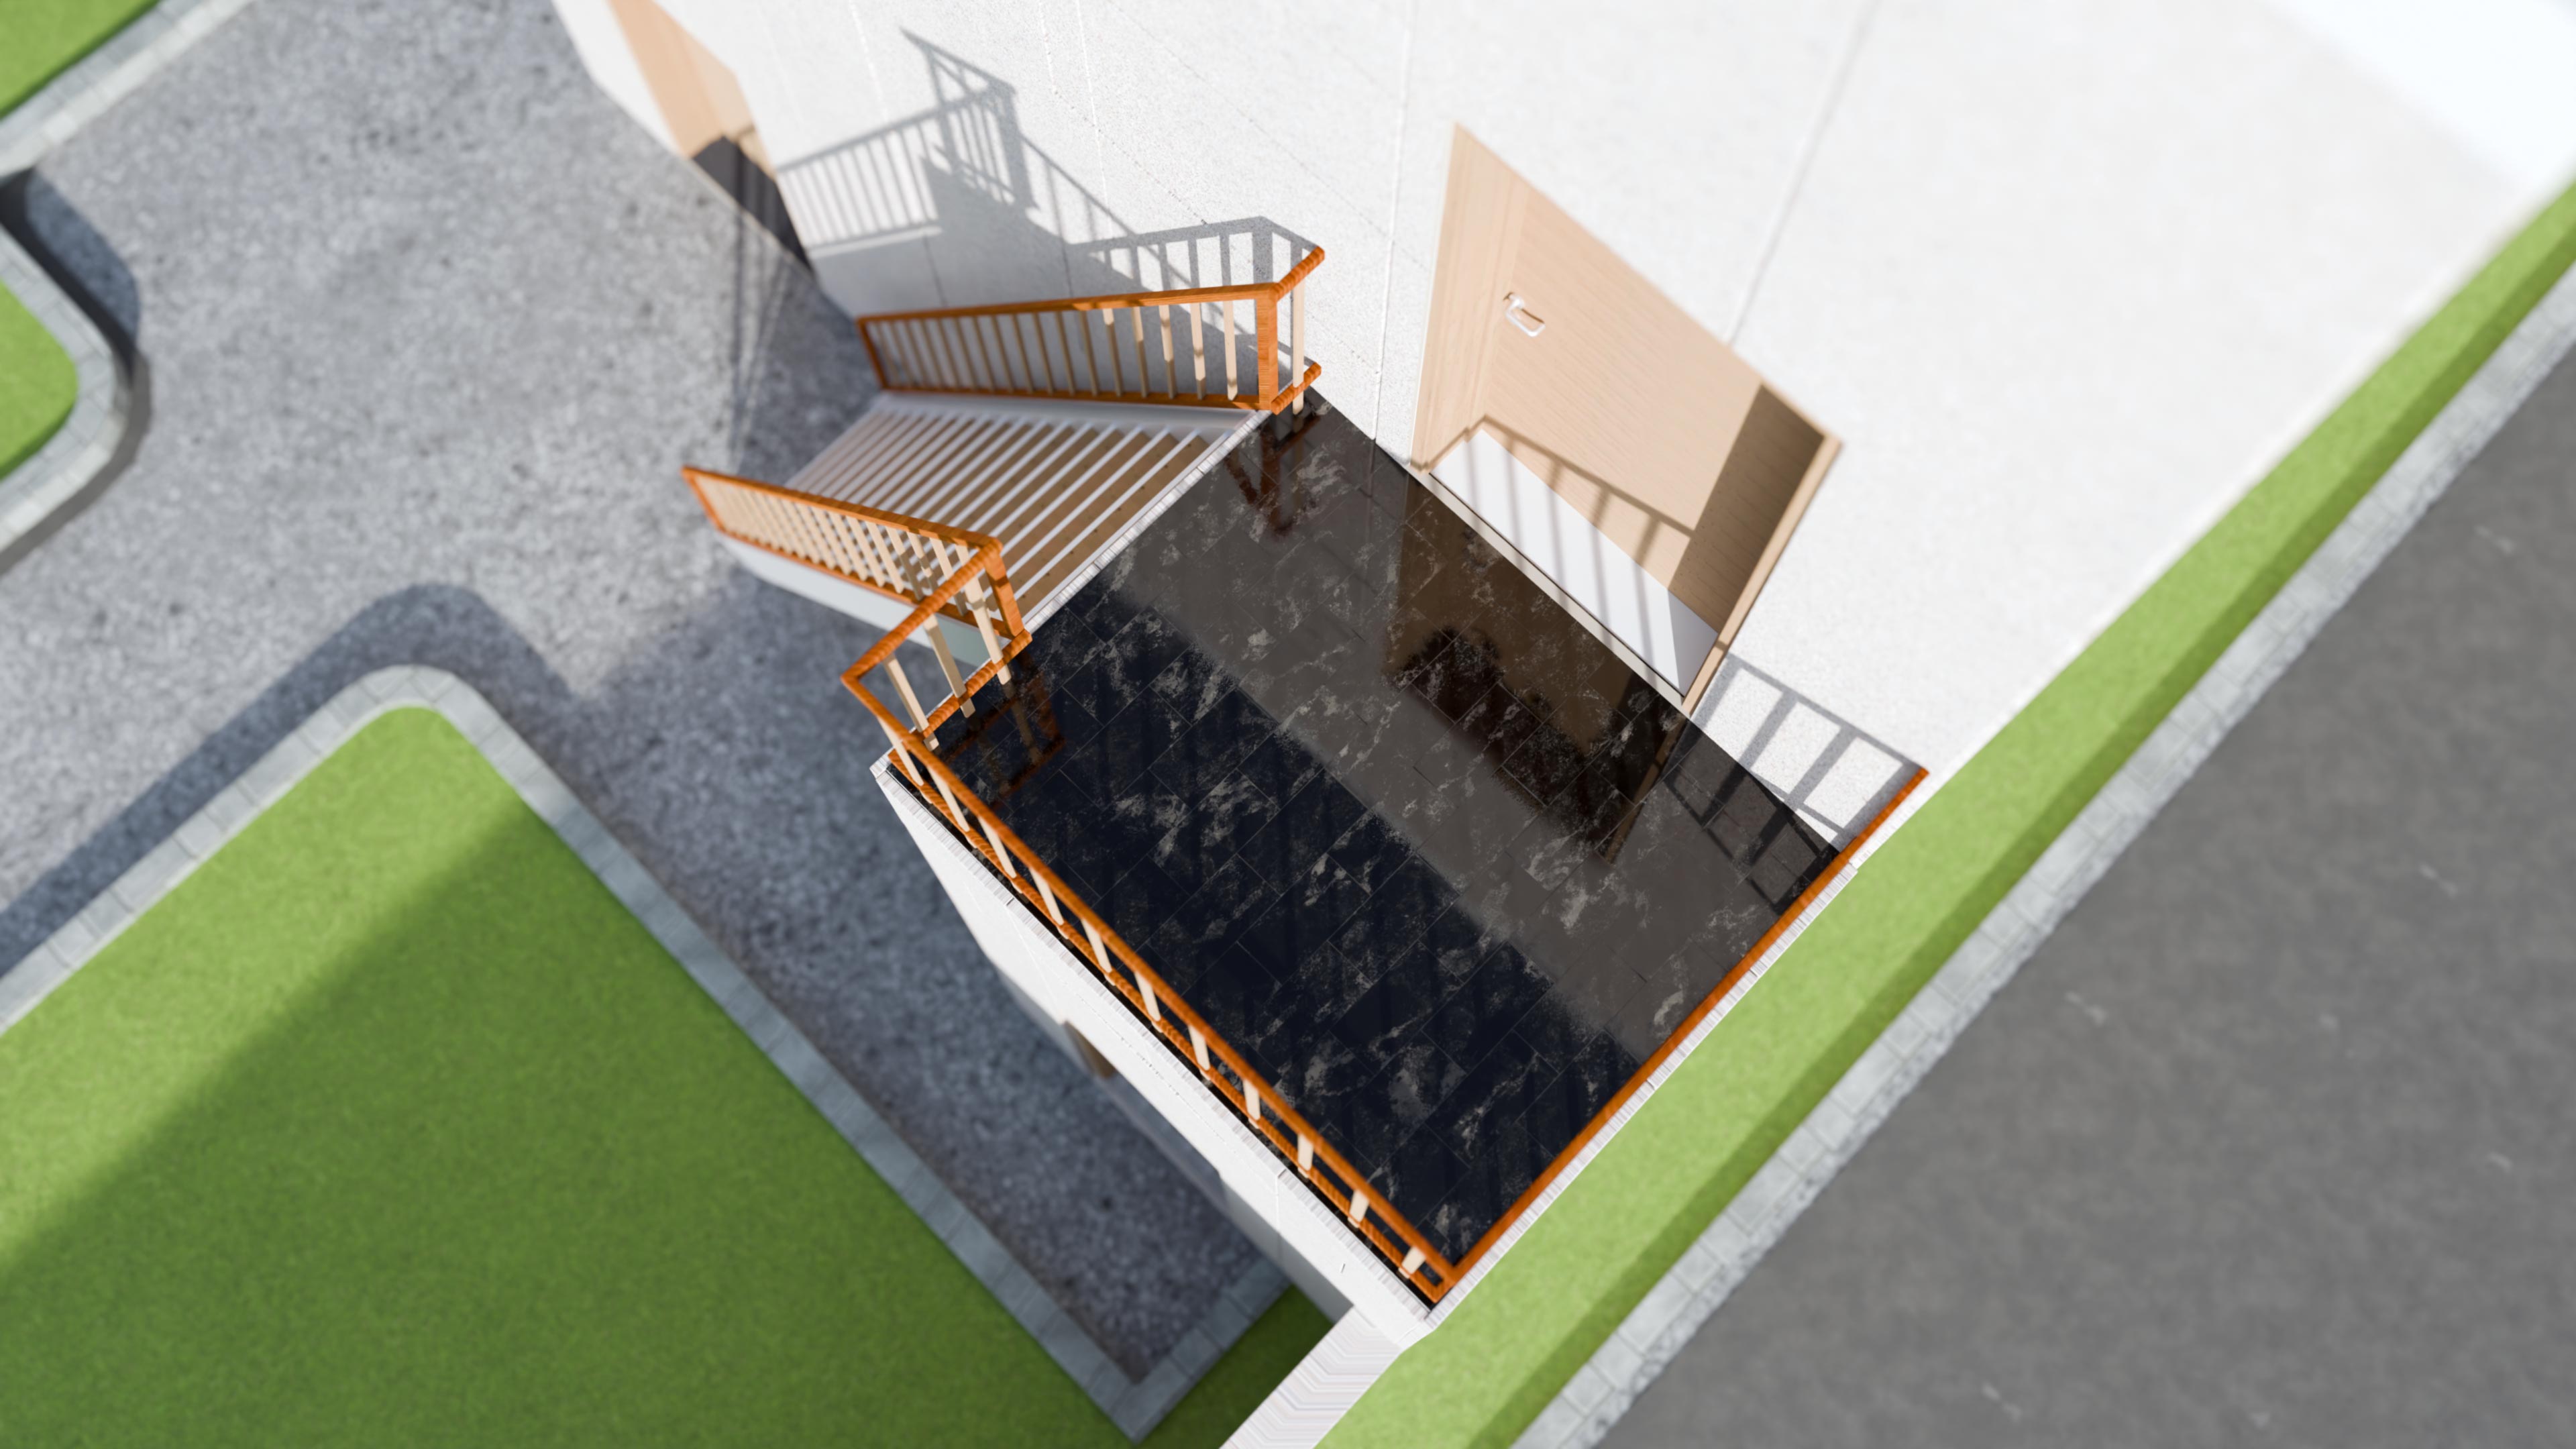
Upper balcony floor detail
The balcony floor detail helps the client appreciate material contrast and finish quality. The dark floor surface gives the upper landing a polished, premium look while still keeping the exterior design minimal.
- The dark finish makes the balcony feel more intentional and refined.
- The landing becomes a usable pause point, not just a pass-through area.
- The railing and flooring combination makes the upper access look complete.
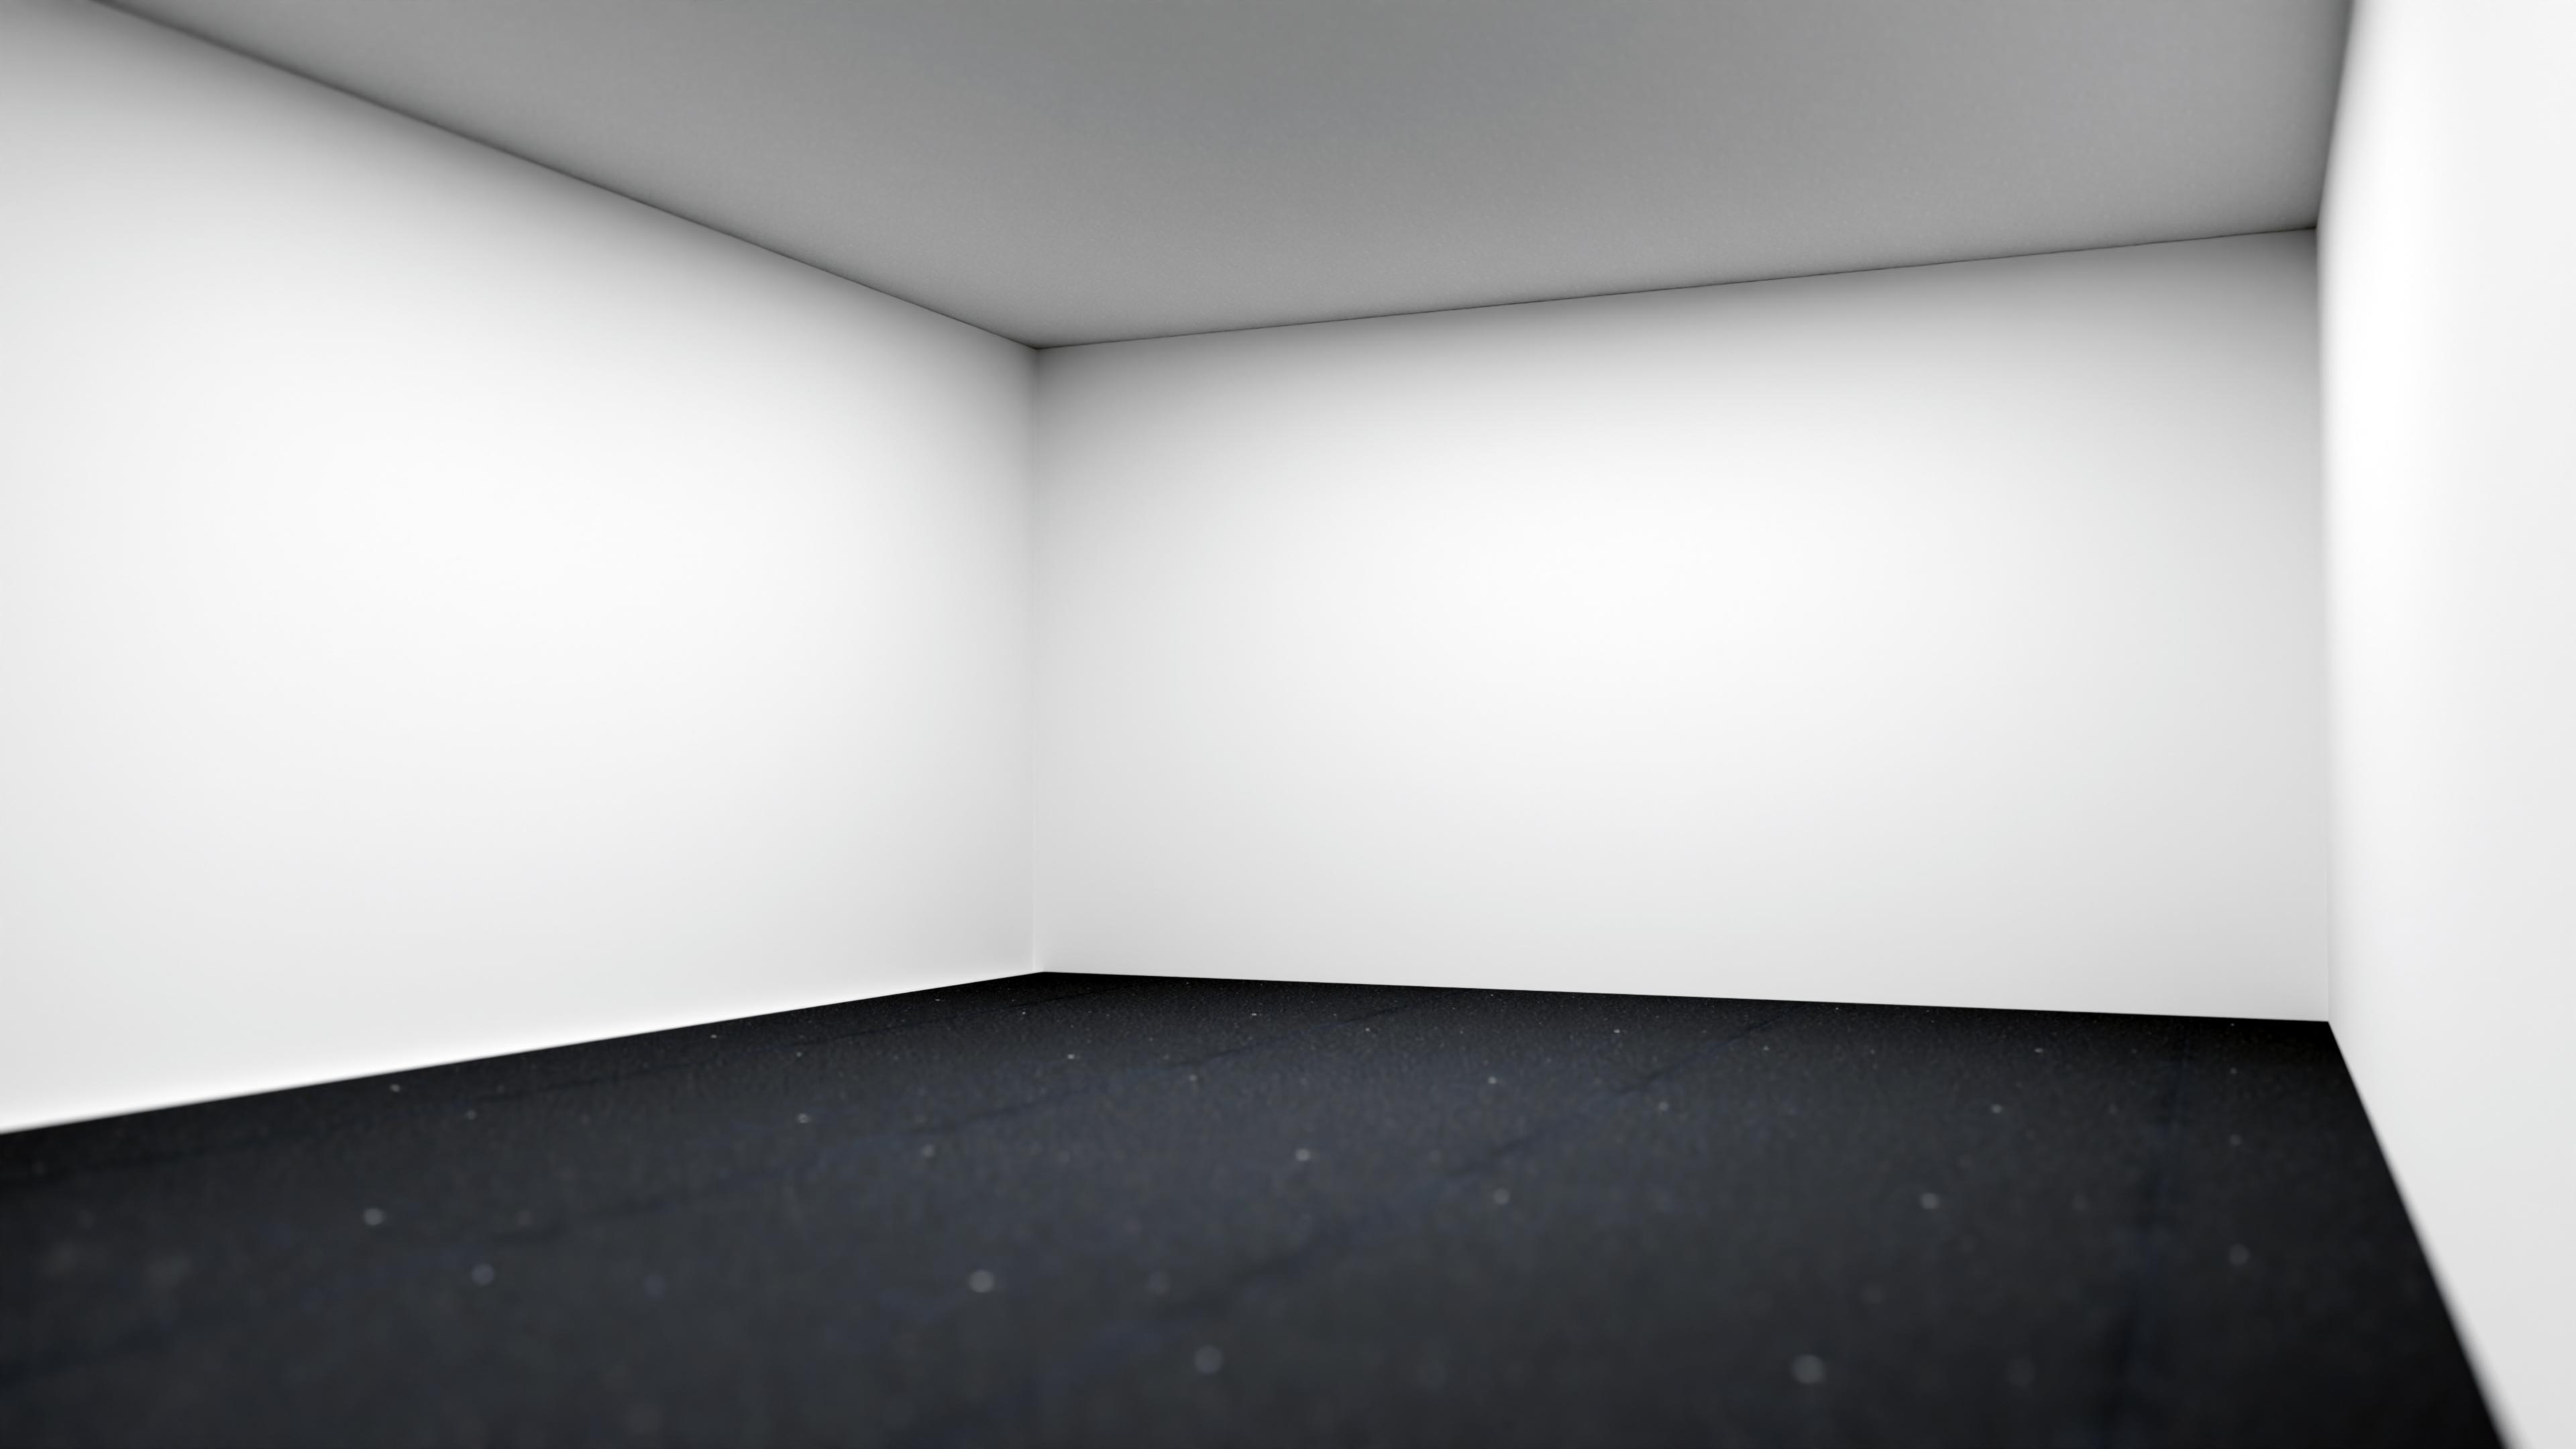
Flexible interior room
This room view communicates one of the most important values of the design: flexibility. The clean walls and open floor area make it suitable for future customization, storage, studio setup, office use, or client-specific fitting.
- The interior is simple enough to adapt to different future needs.
- The clean wall surfaces make later branding or furnishing easier.
- The dark floor gives the room a practical and durable visual impression.
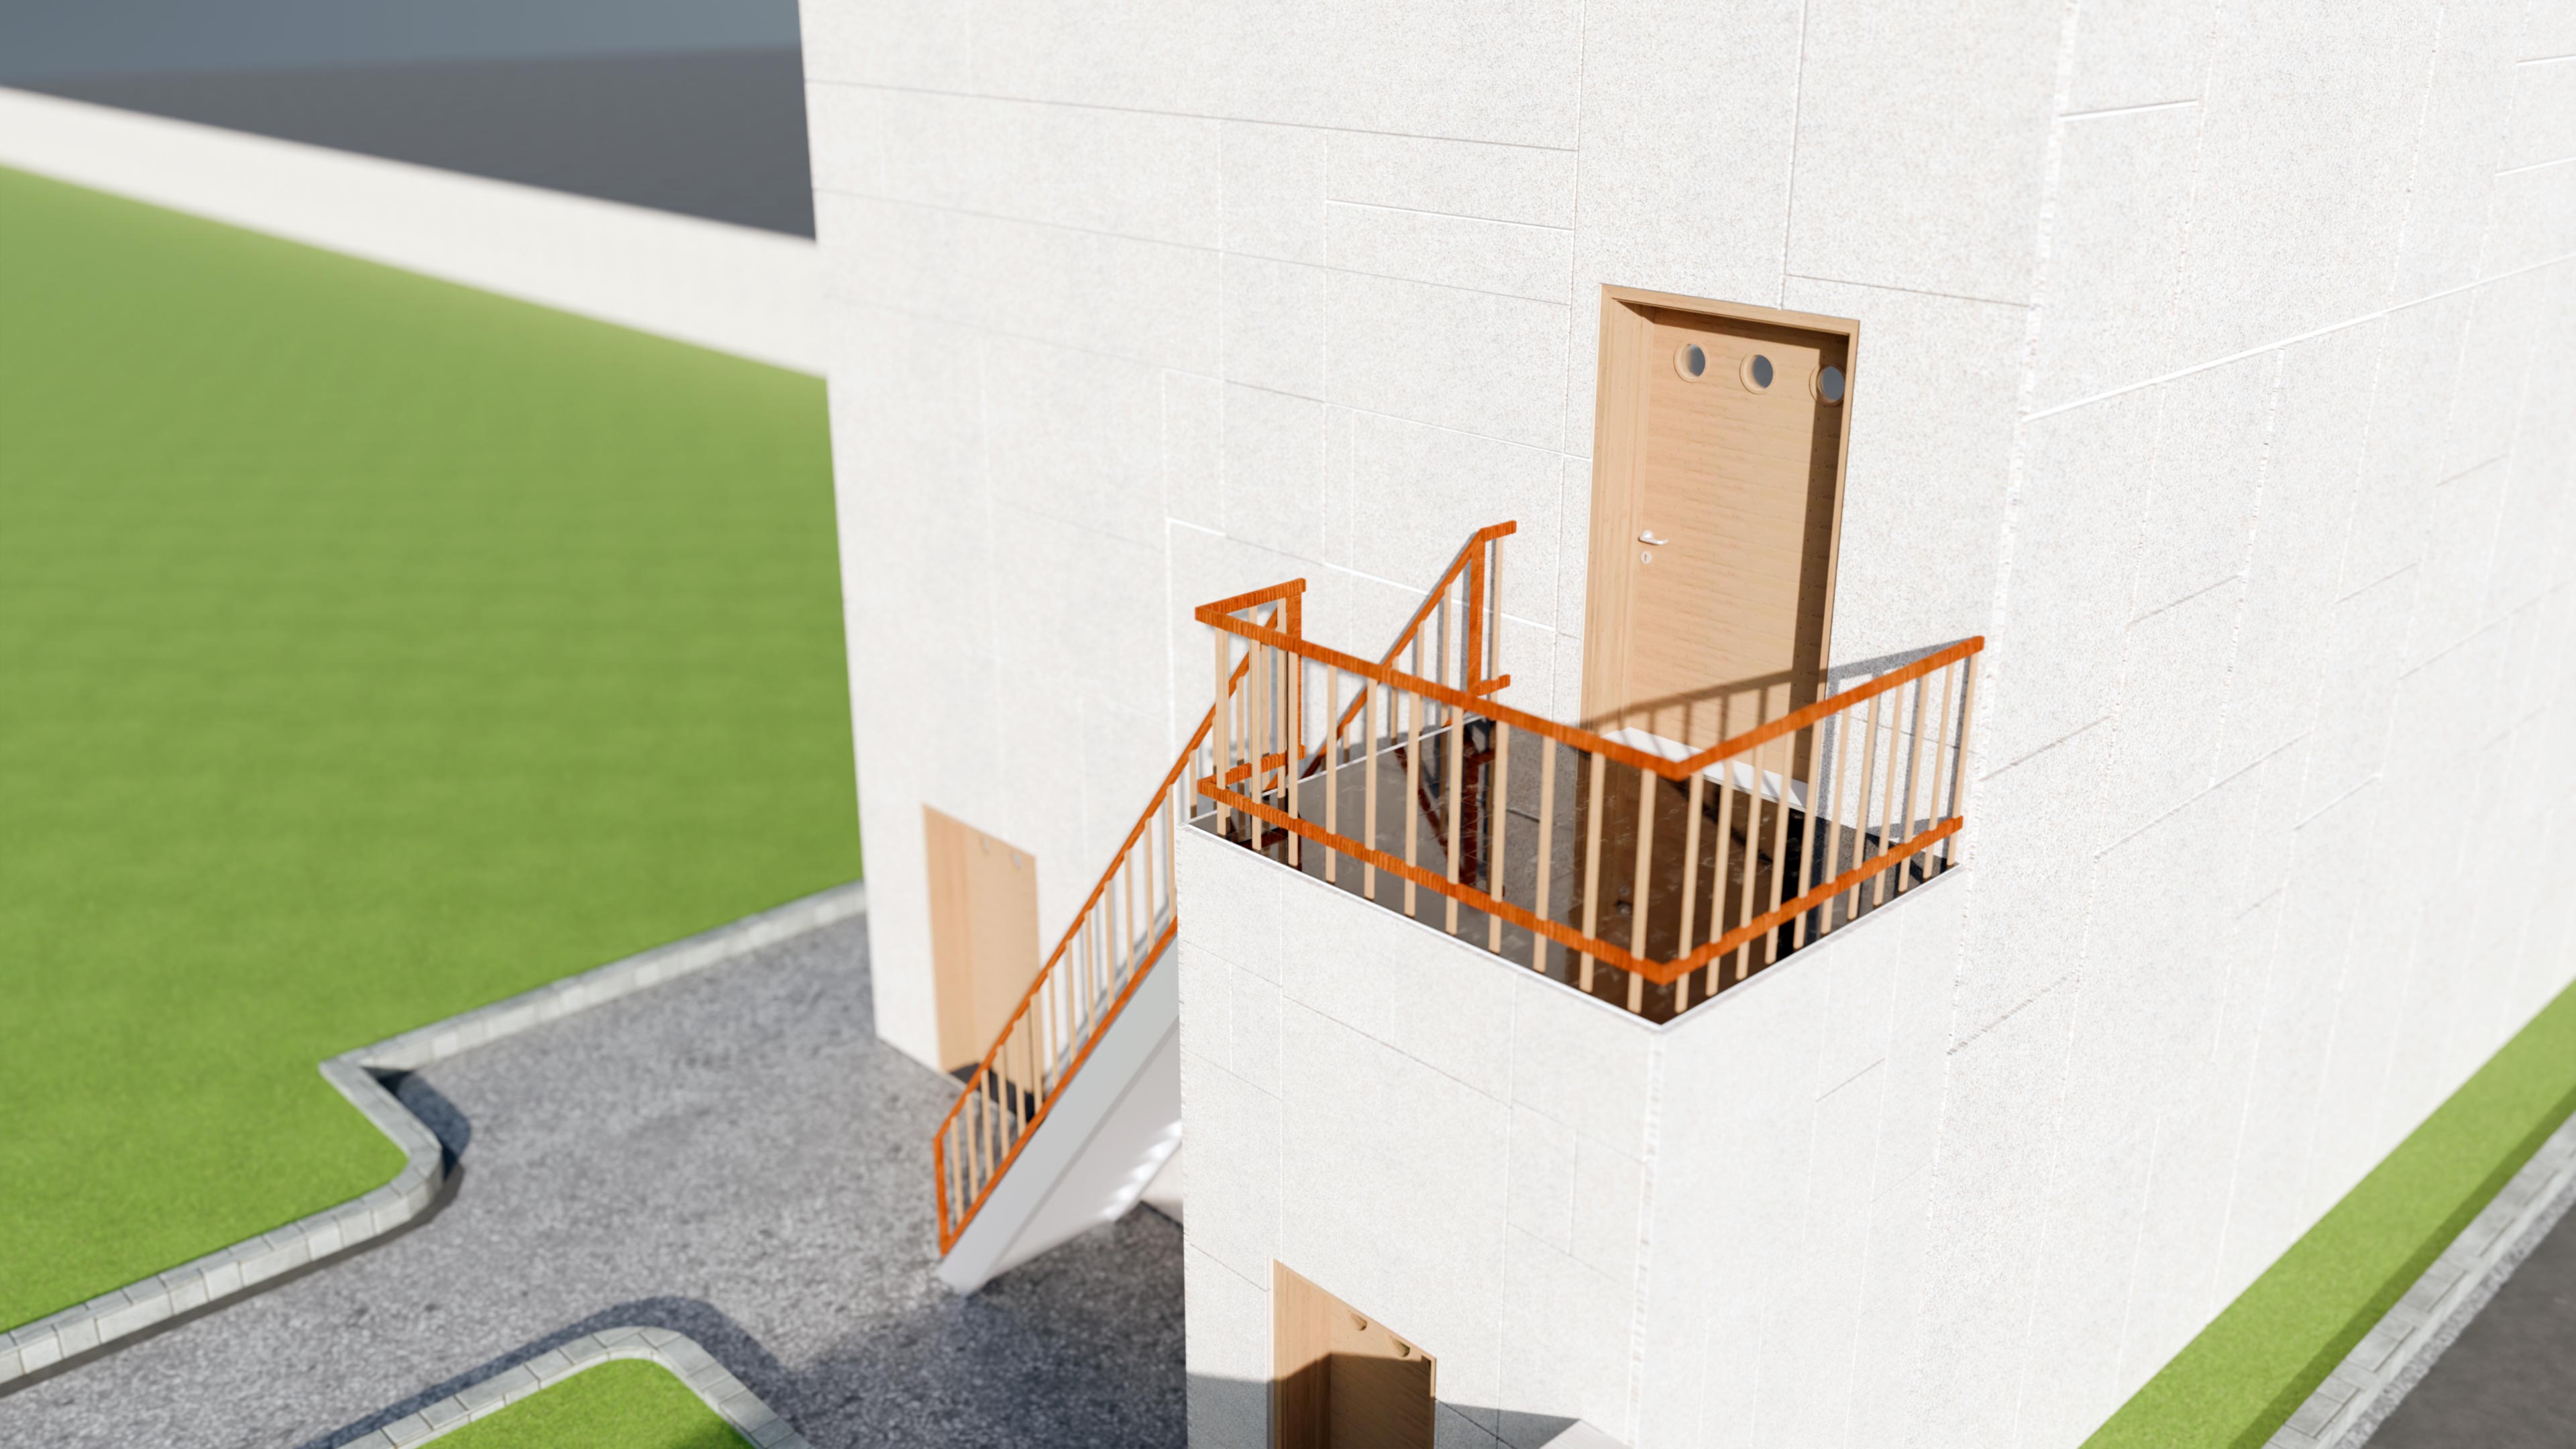
Upper entrance close-up
The close-up view makes the upper entrance feel more premium and personal. It shows how the railing, door, wall pattern, and balcony platform work together as one complete design moment.
- The entrance becomes easy to recognize from outside.
- The warm wooden door softens the clean modern wall finish.
- The balcony creates a stronger sense of arrival and separation between levels.
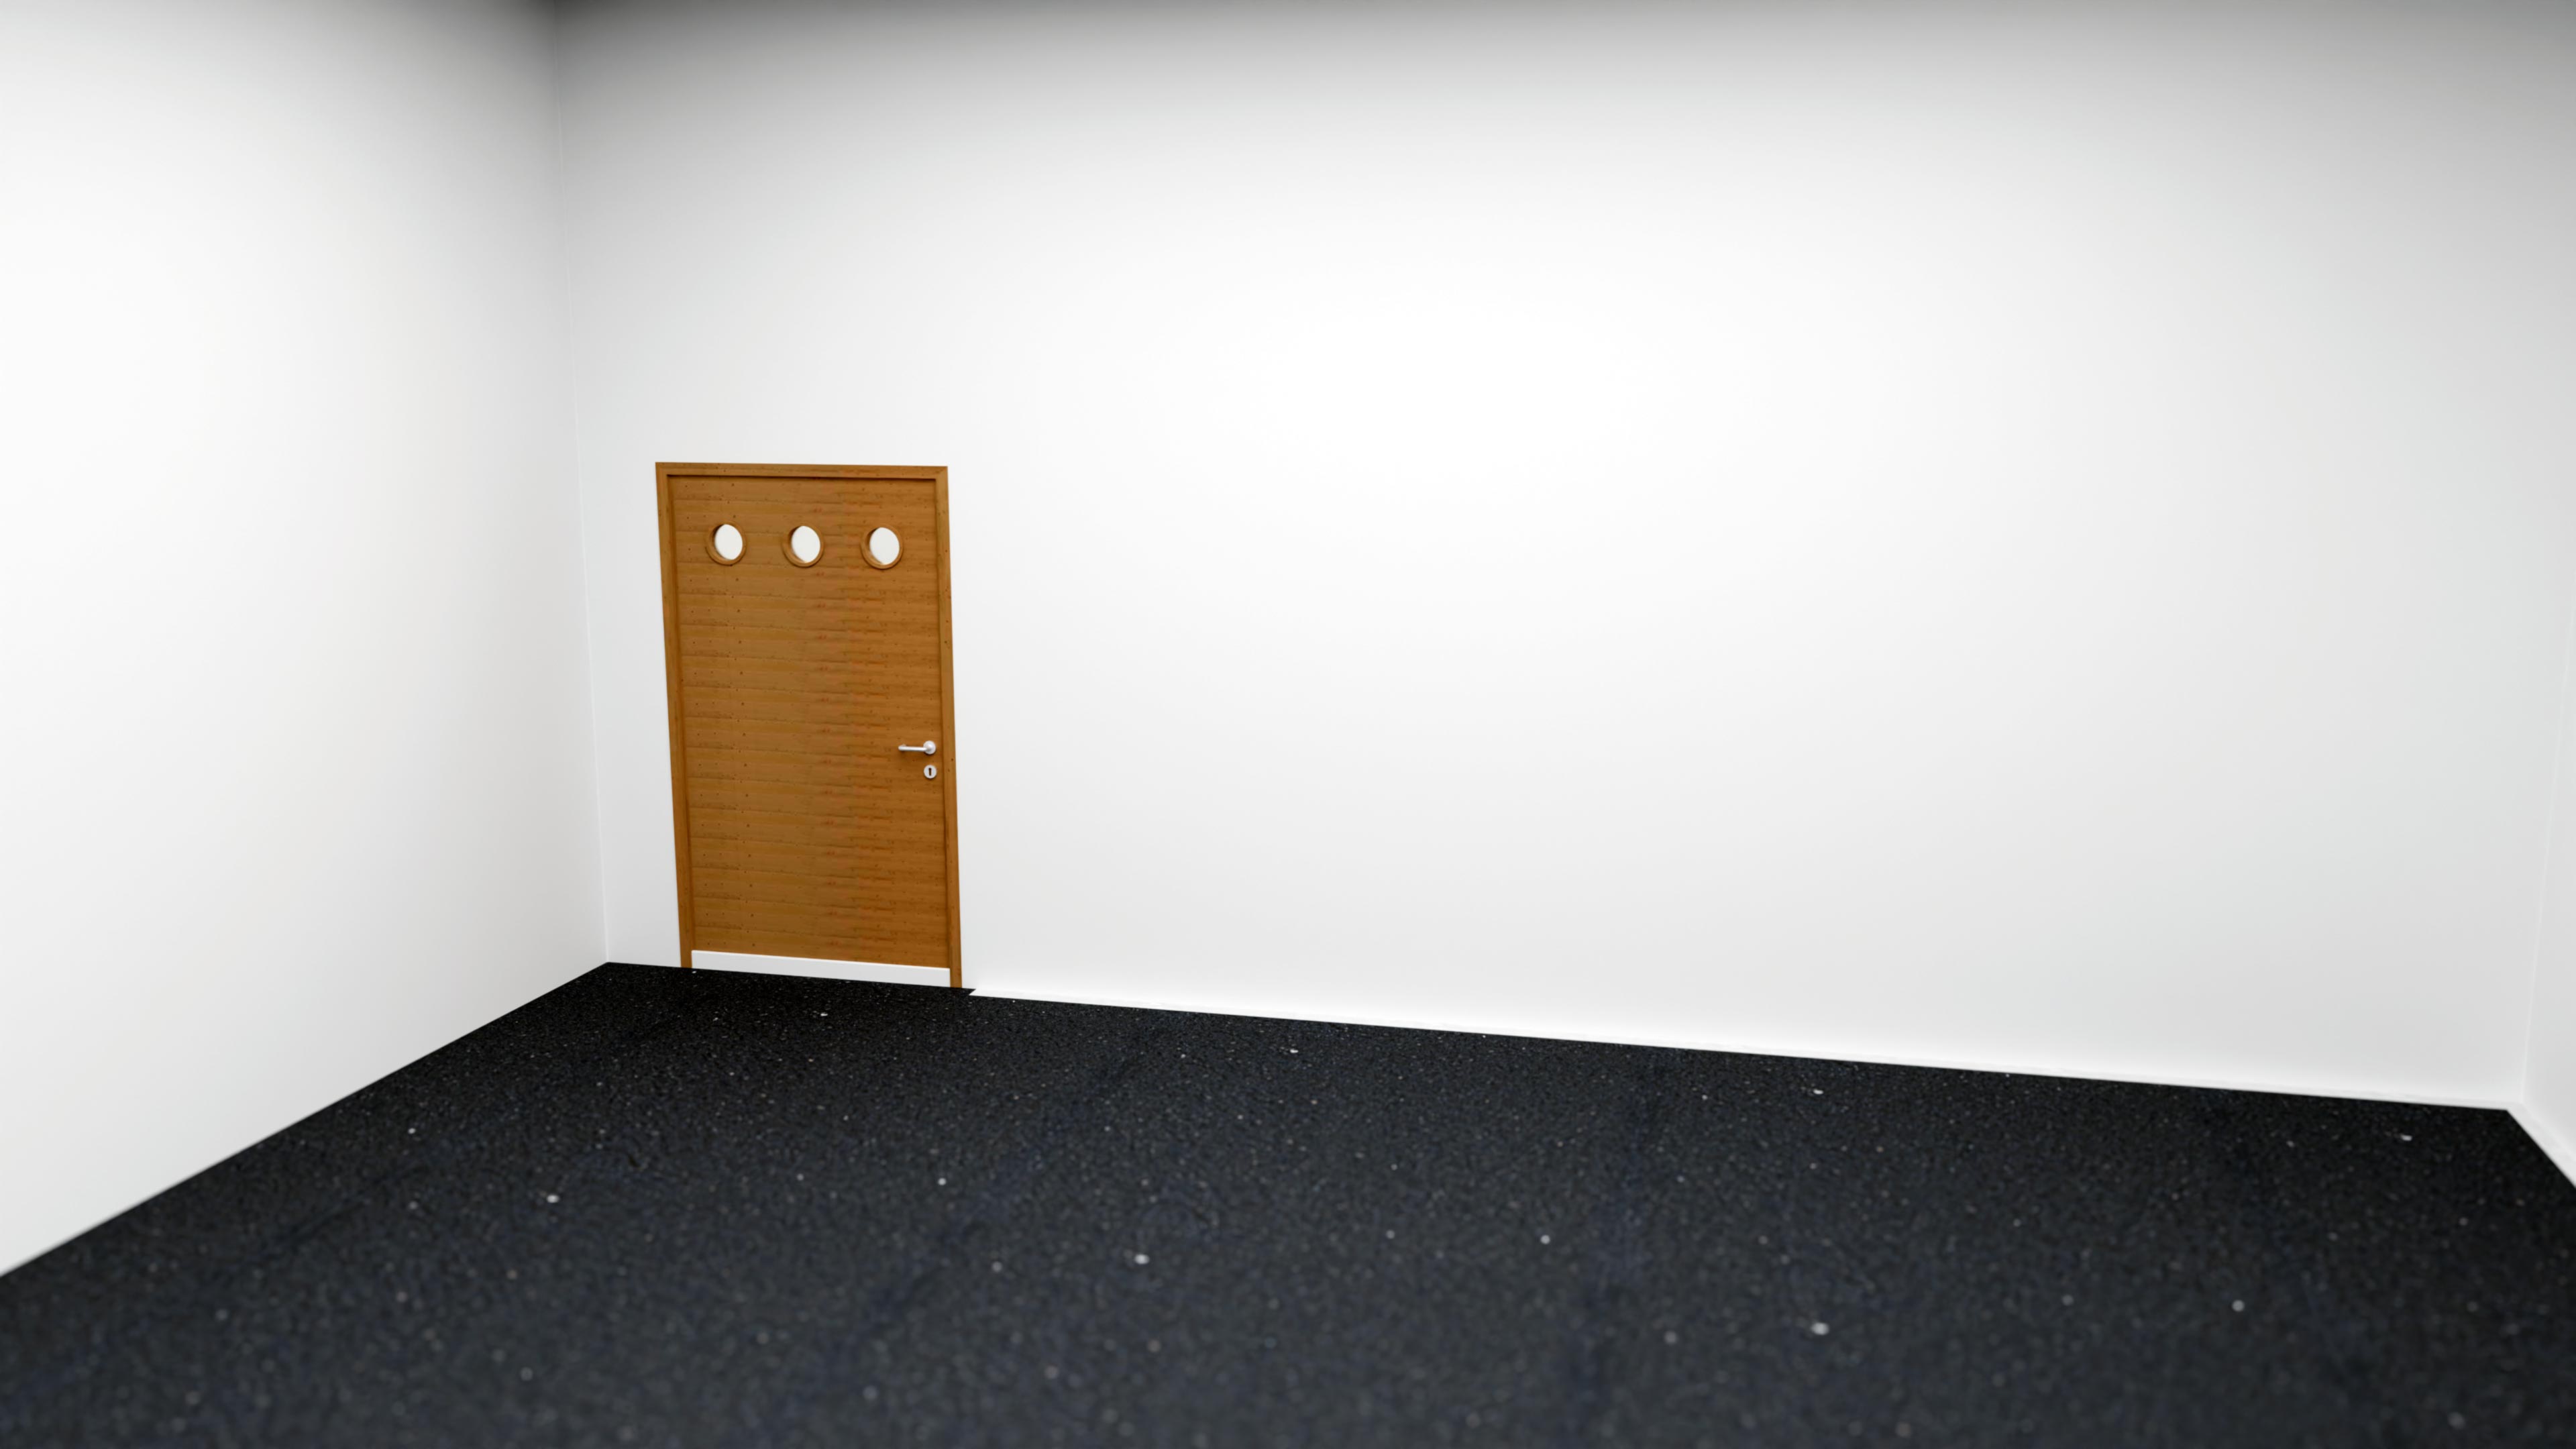
Interior wall and door view
This view shows how the interior can remain simple but still feel finished. The door detail gives warmth to the room, while the clean wall allows the client to imagine how the space can be developed later.
- The door becomes a warm visual feature inside the clean room.
- The empty wall creates flexibility for furniture, shelving, branding, or displays.
- The design avoids unnecessary clutter and keeps the space easy to adapt.
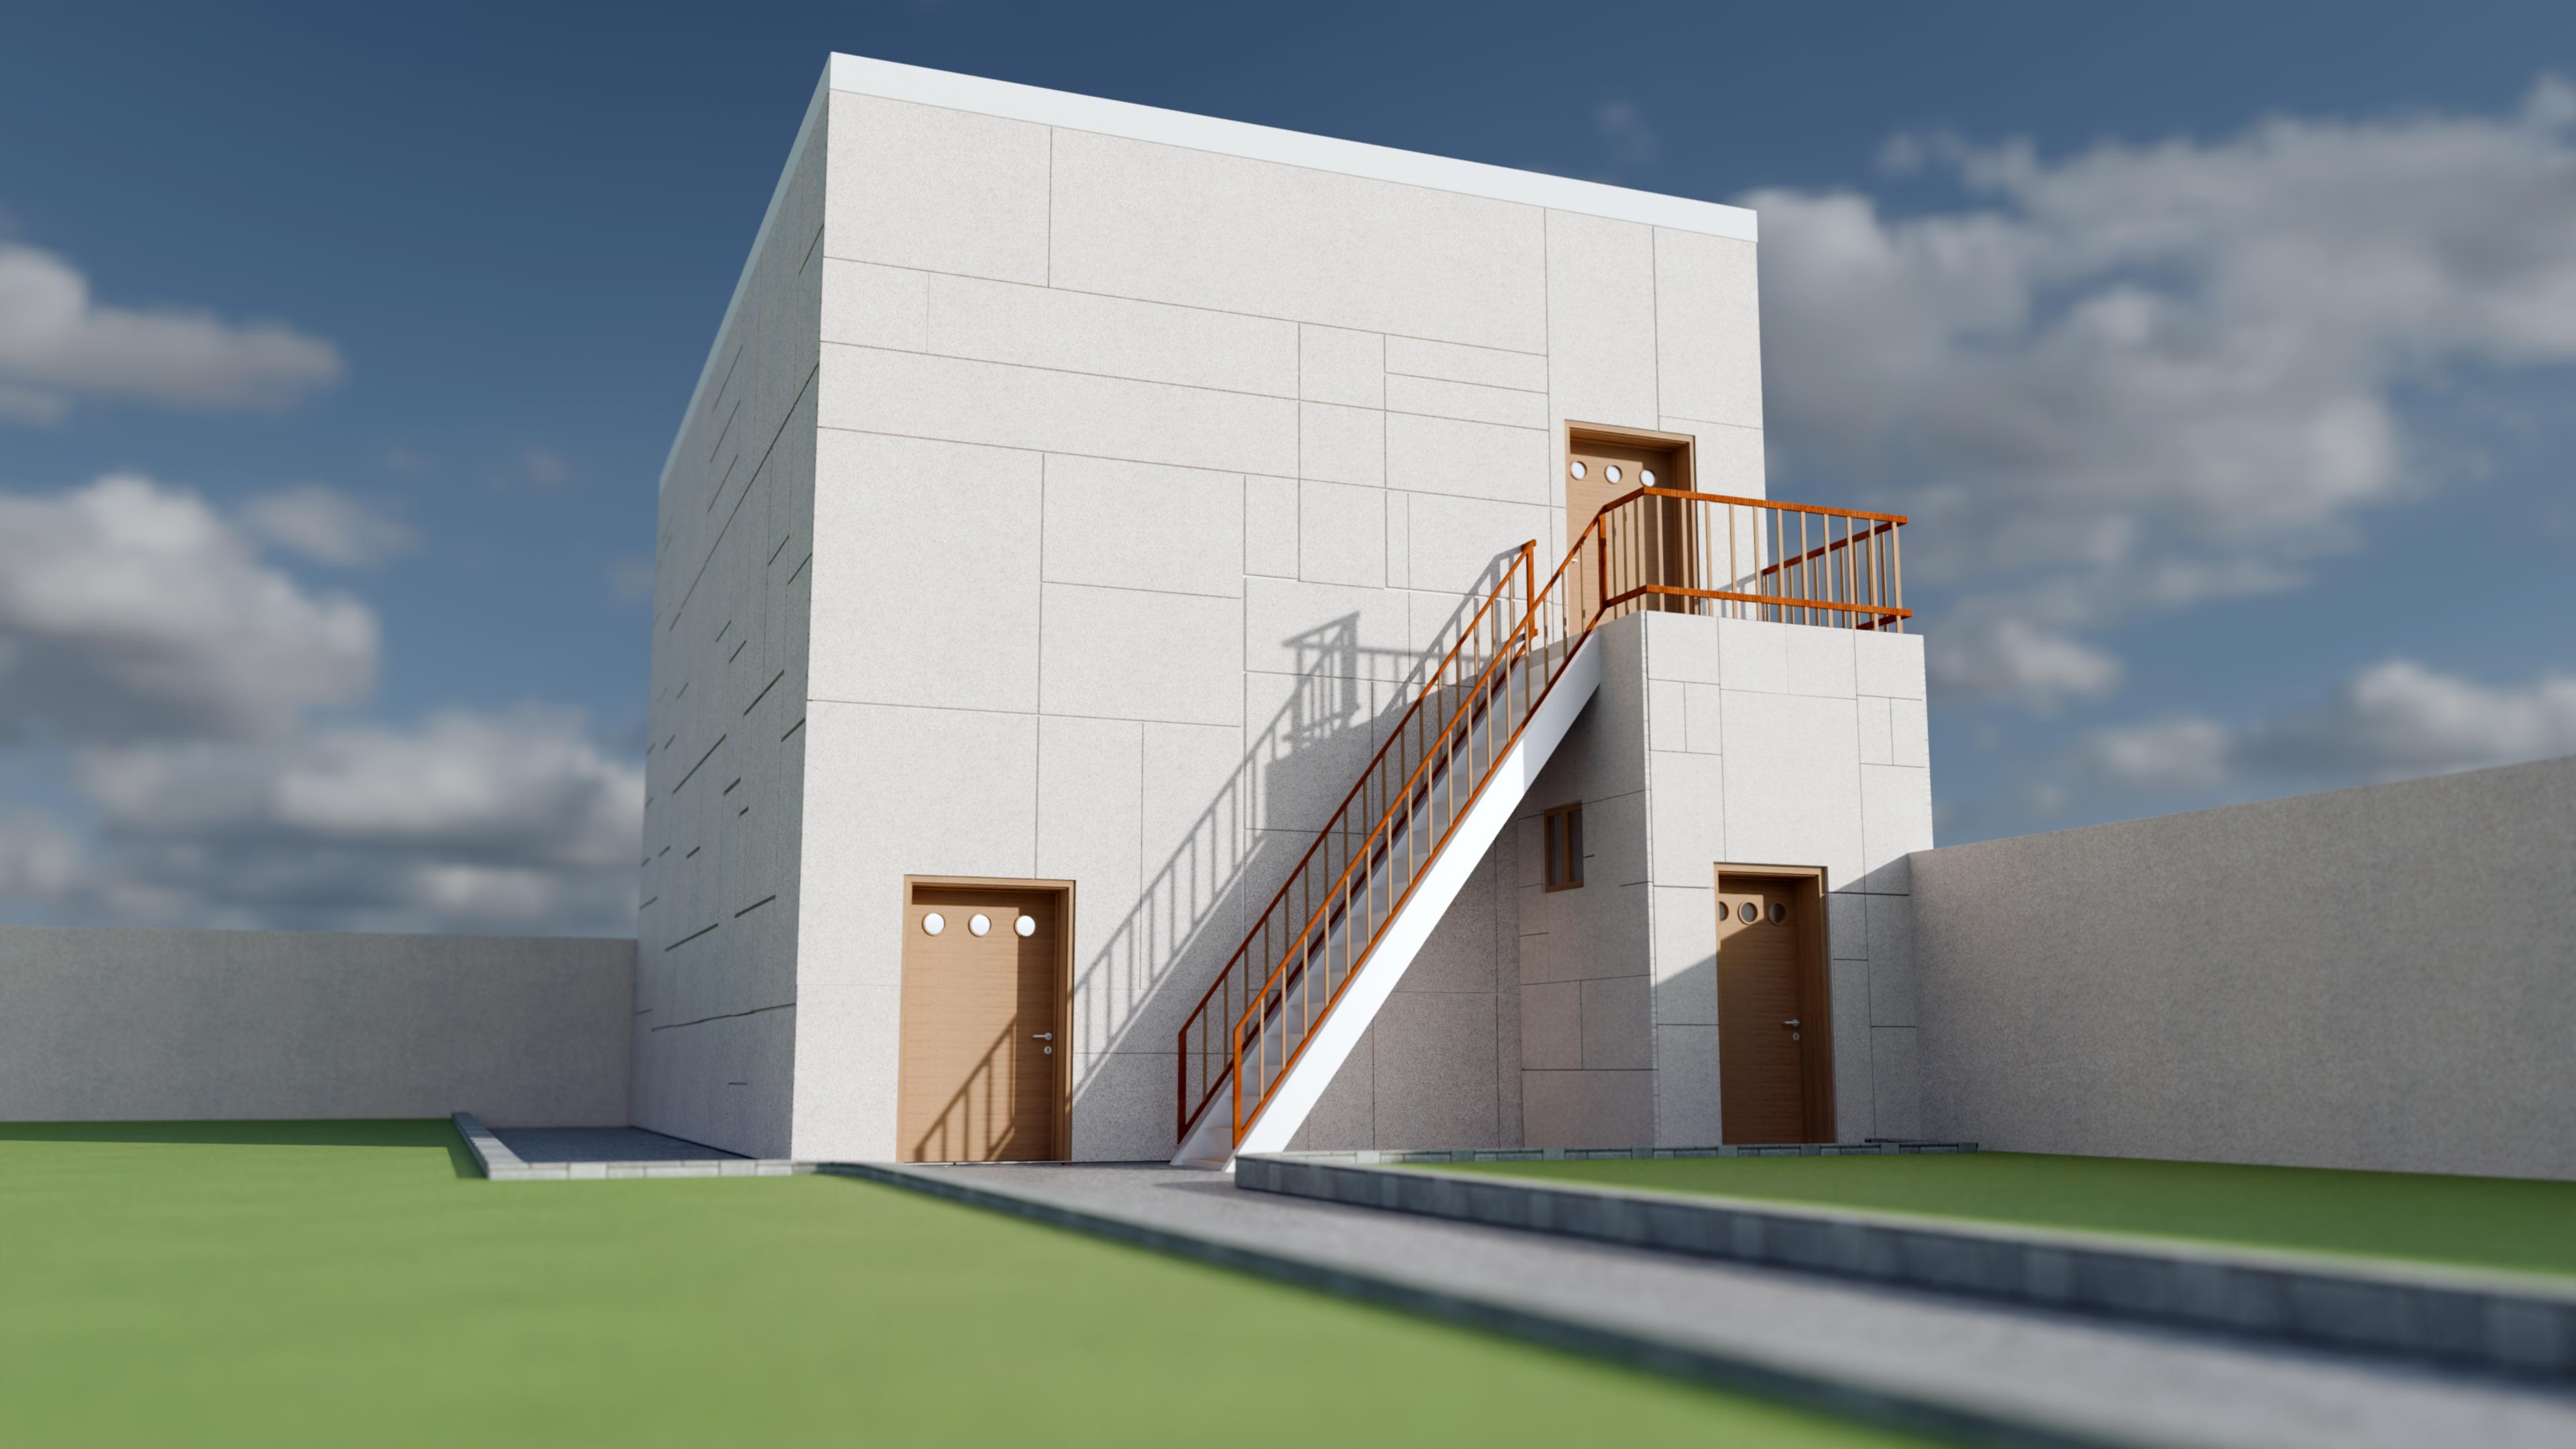
Low exterior presentation angle
This final exterior angle is strong for persuasion because it shows the building from a human eye-level experience. It makes the project feel real, approachable, and ready to be built.
- The low camera angle gives the building more presence and confidence.
- The front stair and balcony are clearly visible as the main identity features.
- The view helps the client imagine approaching and using the building in real life.